Reno Tips & Insights / Storage & carpentry
How much built-in carpentry do you really need in an HDB?
The quick answer
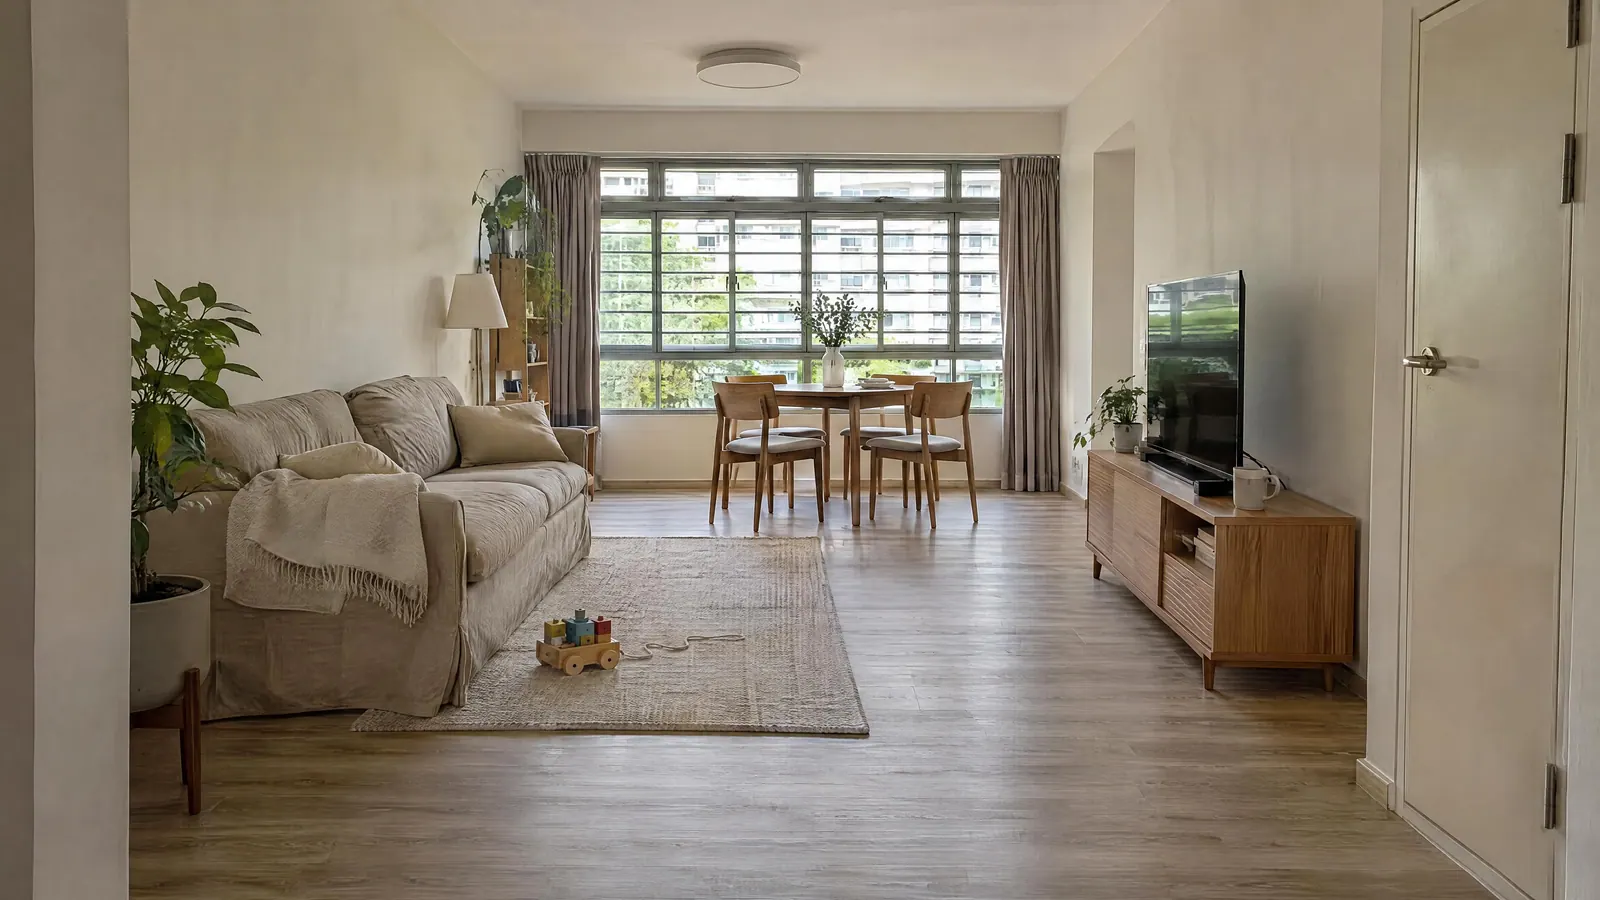
Less than you think. Build in what must fit the walls exactly and work hard every day, such as wardrobes, kitchen cabinets and a shoe cabinet. Keep the rest loose. Before you add any built-in, ask what it costs you in floor space and light, not just in dollars.
Key points
- Fall in love with the layout before the look.
- A home stuffed with built-ins looks stunning in photos and feels cramped in real life.
- Built-ins earn their place when they solve storage you've actually measured.
- Loose furniture can move with you, and keeps rooms flexible.
- Our confession: we earn more from carpentry, and still advise restraint.
Why can too much carpentry make a home feel smaller?
Space planning decides how a home feels to live in, and not every designer truly does it. Plenty will happily build whatever you point at. The good ones start with how you move, cook, rest and store things, long before they talk finishes.
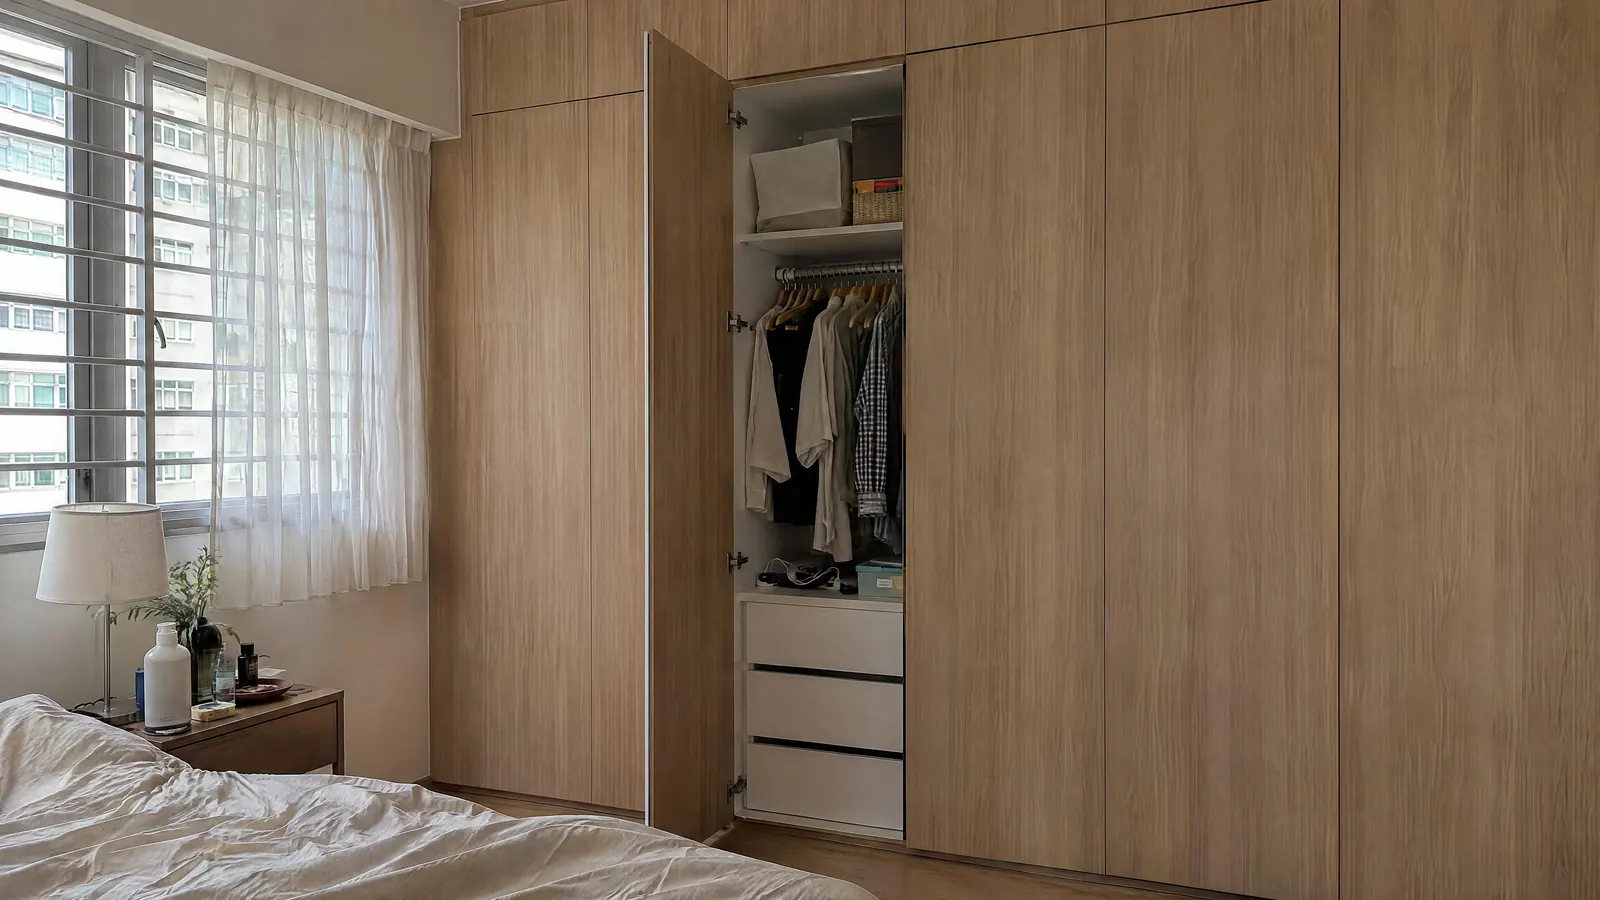
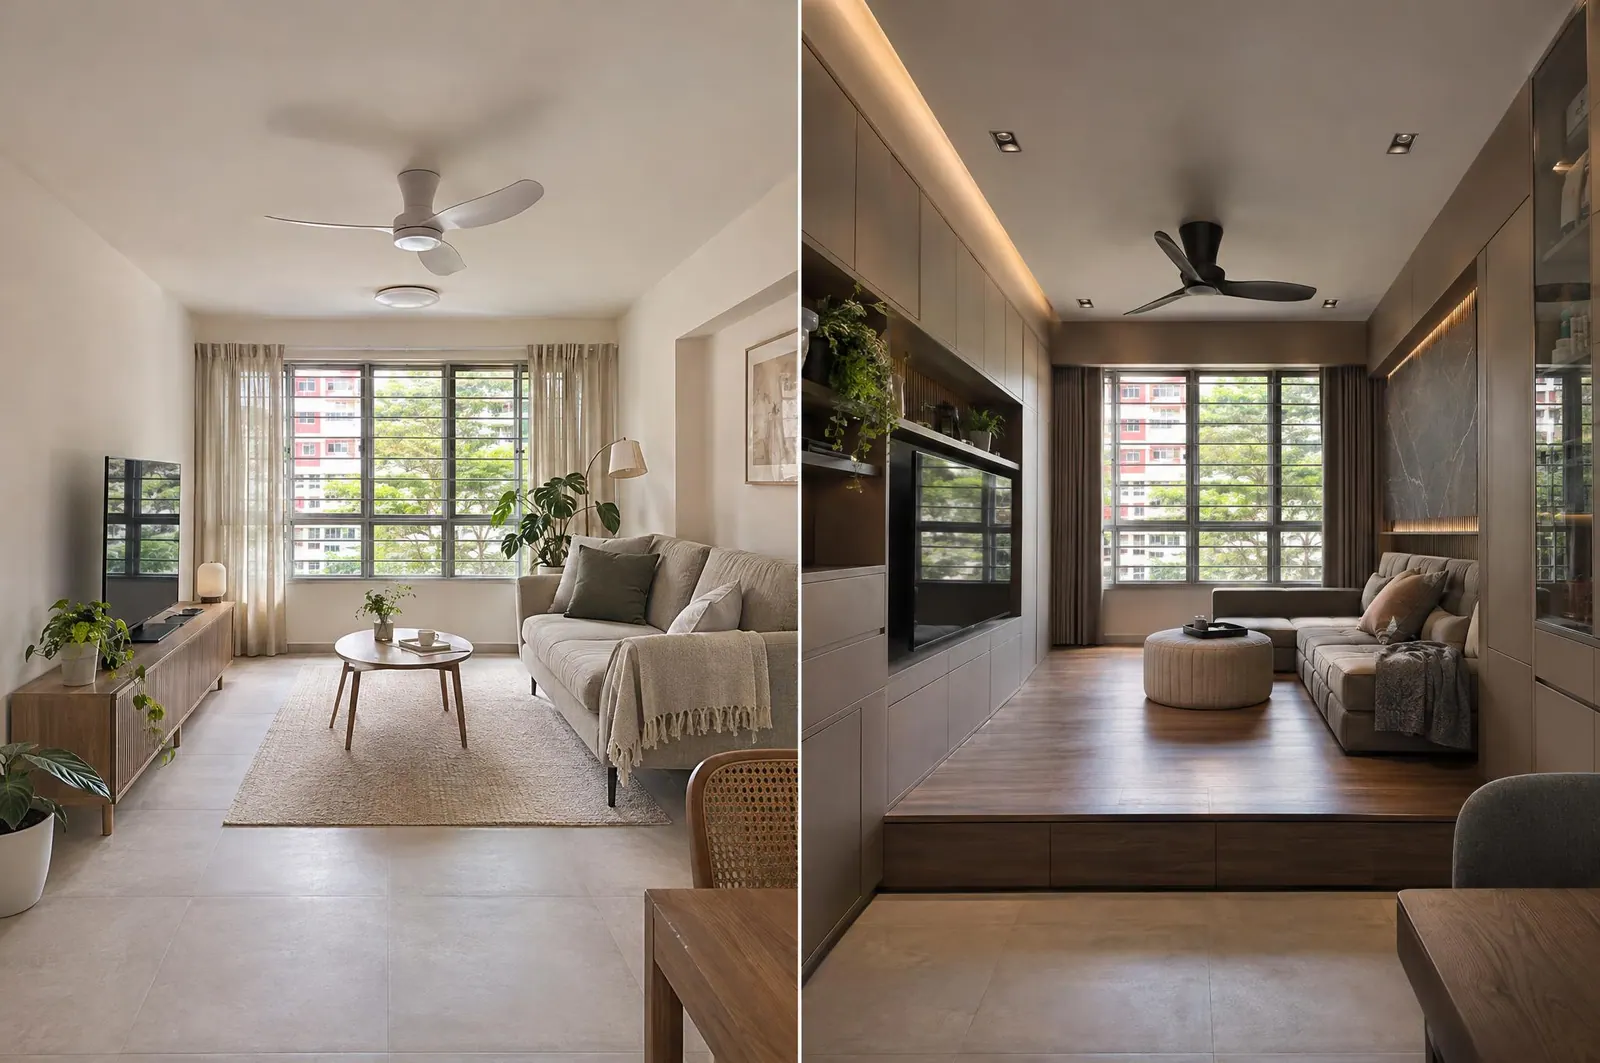
Every built-in takes floor area, blocks some wall, and can shade a window or corridor. A platform bed, an extra feature wall and full-height cabinets on two walls each look lovely on their own. Together, in a 4-room BTO with about 90 square metres inside, they add up to a home that feels tight the moment you walk in.
We'll be honest. We earn more when you ask for more carpentry. Trust us anyway: the best rooms are often the ones with less in them.
Which built-ins usually earn their place?
| Built-in | Why it usually earns its place | Watch out for |
|---|---|---|
| Kitchen cabinets | Fits the plumbing, hob and appliances exactly | Over-tall upper units that darken the counter |
| Wardrobes | Fits wall to wall, uses height to the ceiling | Blocking a window or the bed's walkway |
| Shoe cabinet | Right where you need it, keeps the entrance clear | Too deep for a narrow HDB entrance |
| Bathroom vanity | Fits awkward spaces, hides pipes | Using boards that swell in wet areas |
| Storage in an awkward nook | Turns dead space into storage | Building it before you know what goes in it |
Which pieces are often better as loose furniture?
| Piece | Why loose often wins |
|---|---|
| Sofa, dining table, beds | Comfort is personal; you can replace them without hacking |
| Study desk | Needs change as children grow or work changes |
| TV console | A low, loose unit keeps the wall light; TV sizes change |
| Settee or bench at the entrance | Check it doesn't narrow your walkway first |
| Kitchen island in a small kitchen | Only if you have the walking space around it |
That extra kitchen island or the settee by the front door might be the dream. Always check whether it earns its place first. Our guide to walking space between furniture gives the real numbers.
How do you decide? Ask five questions
- What will go in it? If you can't list the items, wait. Our storage audit helps.
- What does it cost in floor space? Measure the walkway that's left.
- What does it cost in light? Does it shade a window, or darken a corridor?
- Will it still work in five years? Kids grow, jobs change, TVs change.
- Would a loose piece do the same job? If so, start loose.
How does this save you money?
Carpentry is usually quoted per foot run. One 2026 Singapore quotation guide puts kitchen cabinets at about $180–$360 per foot run and wardrobes at about $200–$360. Every metre you don't build is about 3.3 foot run saved, which can go to better hardware, better lighting or your budget buffer. See where your spend sits with our renovation cost calculator.
Questions homeowners ask
Is full-height carpentry a good idea in an HDB?
For wardrobes, often yes, because it uses height you'd otherwise waste. For living rooms, it can make the space feel boxed in. Decide room by room.
Will less carpentry hurt resale value?
Nobody can promise how a future buyer will value built-ins, and tastes differ. Our view as designers: a clear layout, good light and well-kept finishes are easier for anyone to live with than a flat full of someone else's cabinets.
Should I build carpentry before I move in, or wait?
Build what you know you need, like the kitchen and wardrobes. Living in the home for a few months often shows you what else is worth adding.
How can I see if my plan is over-built?
Ask your designer for a furnished floor plan with dimensions, or restyle a photo of your room with our AI interior design tool to see the feel before you commit.
Who will tell me honestly how much carpentry I need?
CAsarté Interior is a Singapore design-and-build firm for HDB, condo and landed homes. We plan layout first, build only what earns its place, and give fixed-price itemised quotes, one project manager and a 1-year workmanship warranty. WhatsApp +65 8902 7516.
Sources
| URL | Title | What it supports | Accessed |
|---|---|---|---|
| https://www.hdb.gov.sg/-/media/hdb-pulse/news/2025/hdb-launches-10622-flats-in-february-2025-bto-and-sbf-exercises/Annex-A.pdf | HDB Feb 2025 BTO Annex A | 4-room internal floor area about 86–93 sqm | 2026-11-18 |
| https://www.smartcalculator.sg/articles/renovation-quotation-guide-singapore-2026 | Renovation Quotation Singapore (2026) | Carpentry per foot run and 2026 ranges | 2026-11-18 |
| CAsarté Reno Starter Guide (internal) | The Truthful, No-BS Reno Starter Guide | Layout before look; restraint; cost in floor space and light; carpentry confession | 2026-11-18 |