Reno Tips & Insights / Storage & carpentry
Storage audit: how to plan storage around what you actually own
The quick answer
Before anyone draws a cabinet, count what you own and where you use it. List each group of items, how many, how big, and which room it belongs in. Then design storage to fit that list, where it's used, with a little room to grow. It stops you over-building in one room and running out in another.
Key points
- Storage should be designed from your list, not from a standard layout.
- Store things where you use them: shoes at the door, cleaning in the yard, linen near bedrooms.
- Declutter before you measure, not after you build.
- Group storage on one wall per room to keep the rest of the room calm.
- Leave some space to grow, and some walls with nothing on them.
Why do a storage audit before designing carpentry?
Because the most common storage problem isn't too little cabinet. It's cabinets in the wrong place, the wrong depth, or built for things you don't own. We earn more when you ask for more carpentry, and we'd still rather build the right amount in the right place. A home stuffed with built-ins looks stunning in photos and feels cramped the moment you walk in.
How do you do a storage audit?
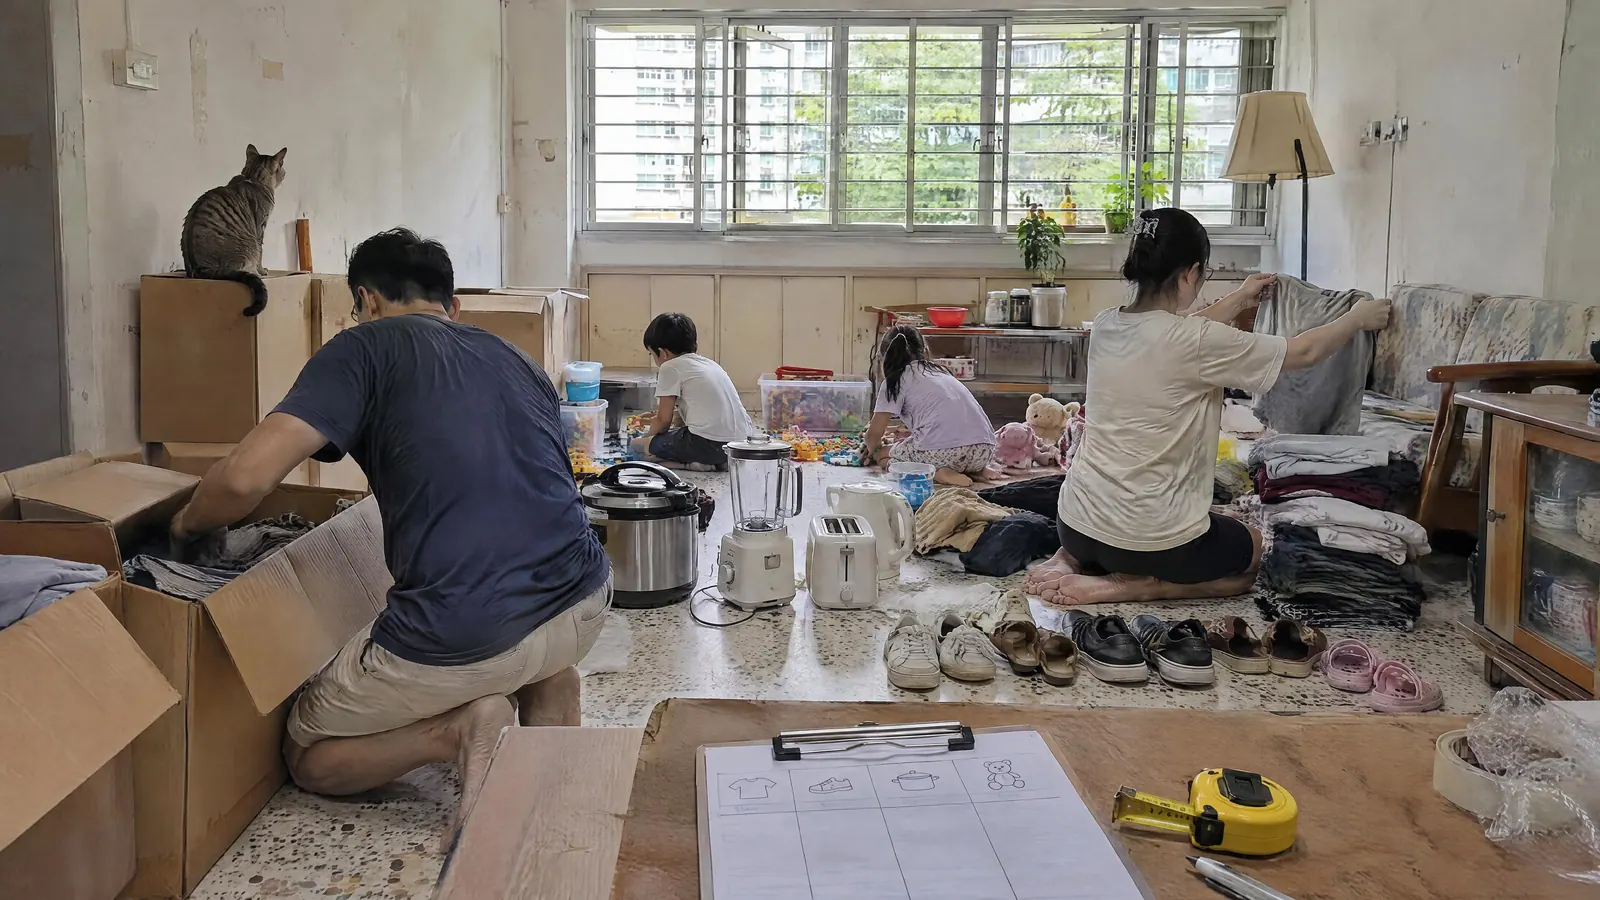
- Declutter first. Anything you won't take to the new home shouldn't get a cabinet.
- Go room by room. Include the service yard, shelter and balcony.
- Group items. Long hanging clothes, short hanging, folded, shoes, bags, kitchen appliances, pantry, cleaning, luggage, tools, kids' things, hobby gear.
- Count and measure. Measure a typical item and the length or volume a group takes, e.g. how many metres of hanging rail your clothes fill today.
- Mark where each group is used. That's where it should live.
- Add growth. A new baby, a hobby, parents moving in.
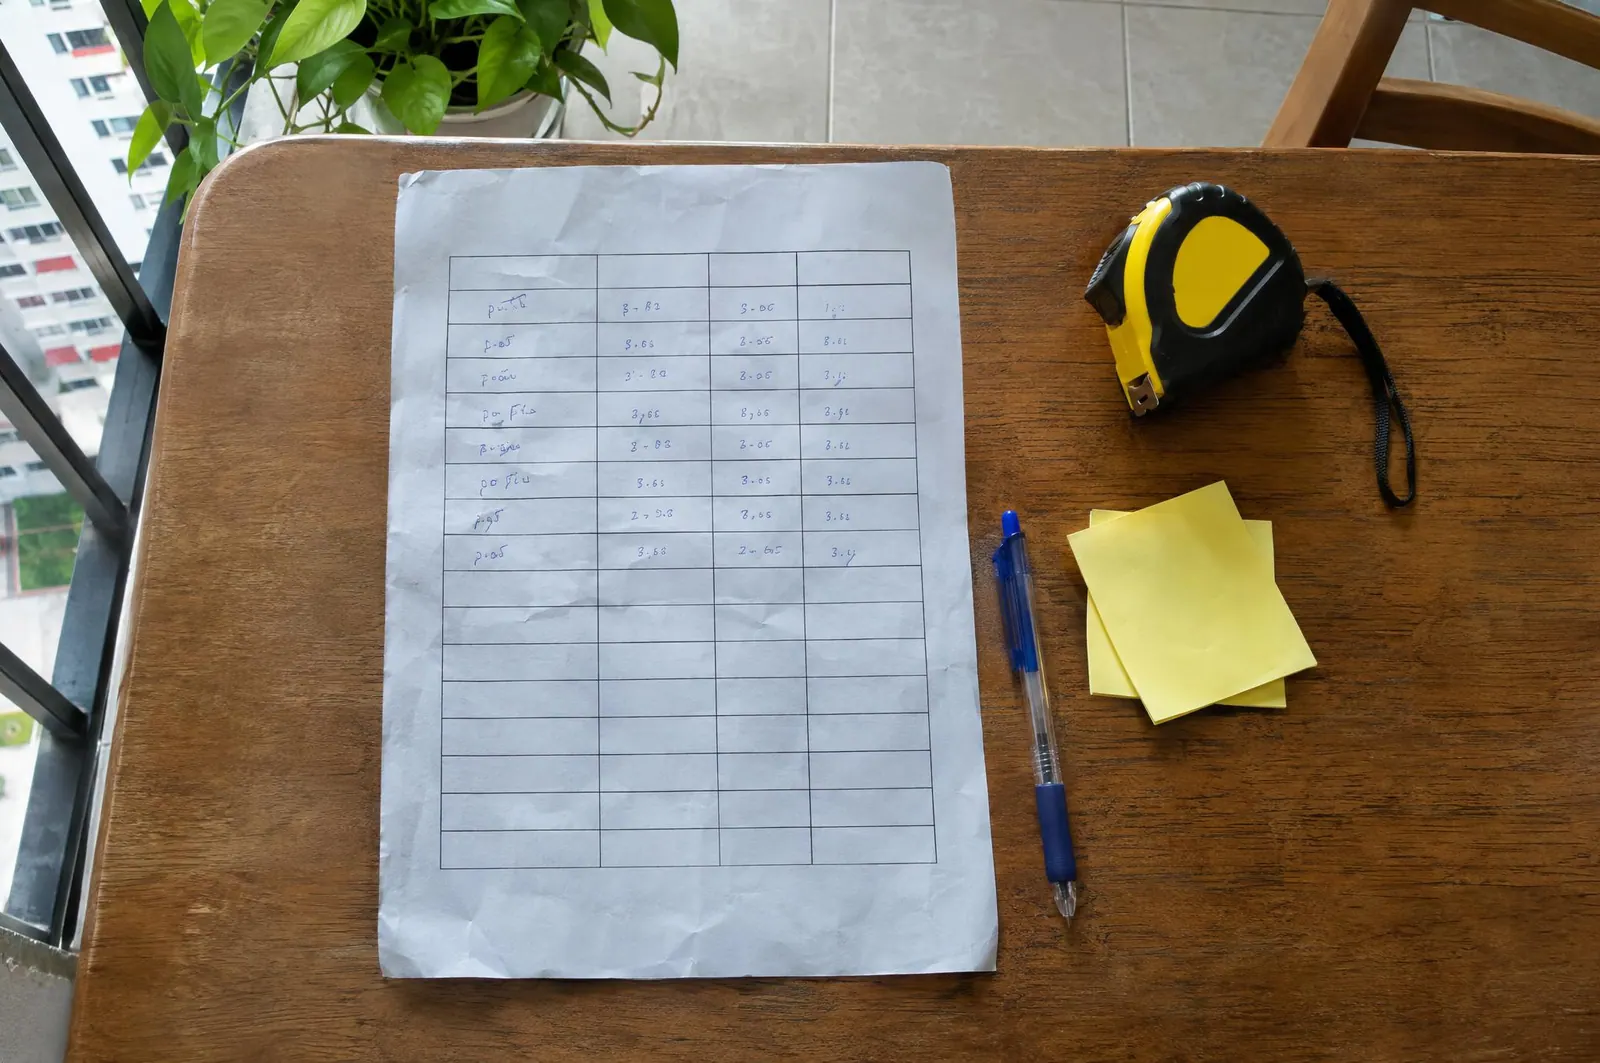
What does a storage audit template look like?
| Item group | How many / how much | Typical size to note | Where it's used | Planned home |
|---|---|---|---|---|
| Long hanging clothes | e.g. rail length today | Longest garment | Master bedroom | Wardrobe, long-hang section |
| Short hanging clothes | e.g. rail length today | Shirt length | Bedrooms | Wardrobe, double-hang section |
| Folded clothes | Number of piles | Pile height | Bedrooms | Drawers or shelves |
| Shoes | Pairs per person | Longest pair, boots | Entrance | Shoe cabinet |
| Kitchen appliances | List each | Height of the tallest | Kitchen | Appliance tall unit or counter |
| Pantry and bulk buys | Shelves today | Largest pack | Kitchen | Pantry |
| Cleaning tools | Vacuum, mop, ladder | Tallest item | Service yard | Yard cabinet |
| Luggage | Number and sizes | Largest case | Anywhere | Shelter or top cabinets |
| Kids' toys and school | Boxes | Box size | Living, kids' room | Low open storage |
Where should each type of item live?
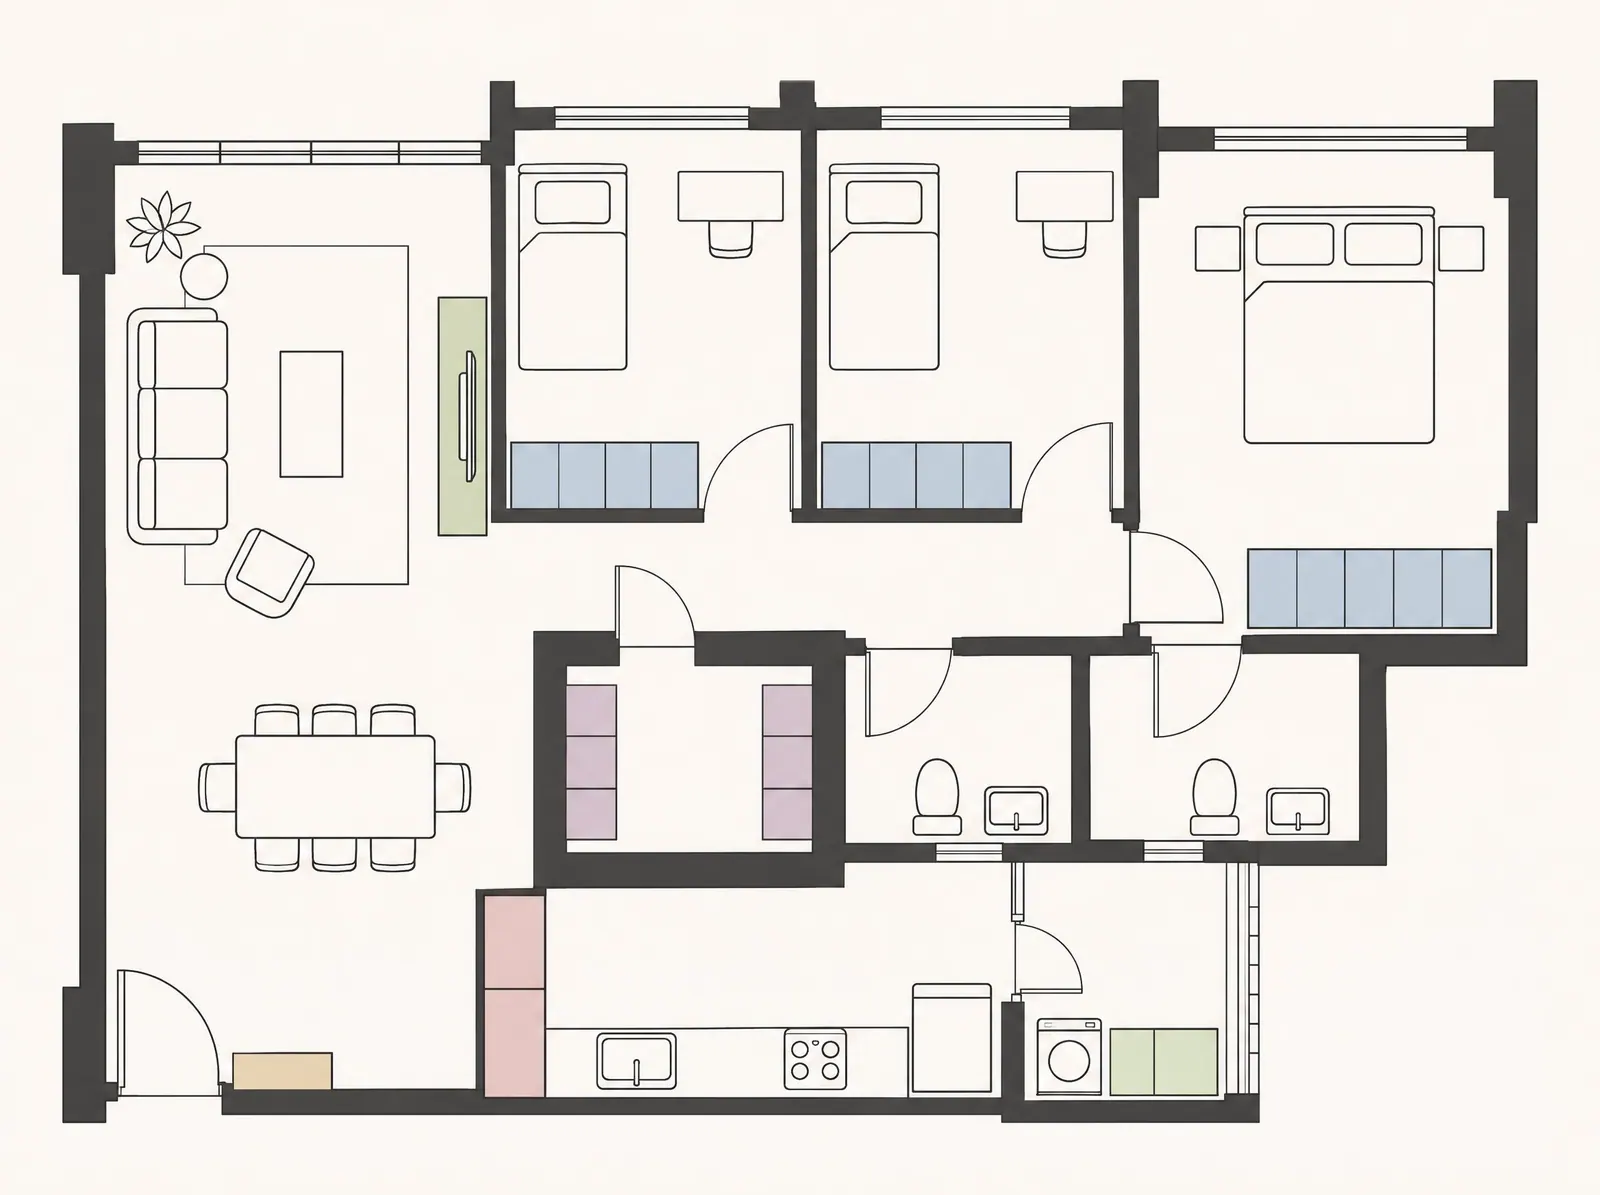
| Zone | What belongs there | Design notes |
|---|---|---|
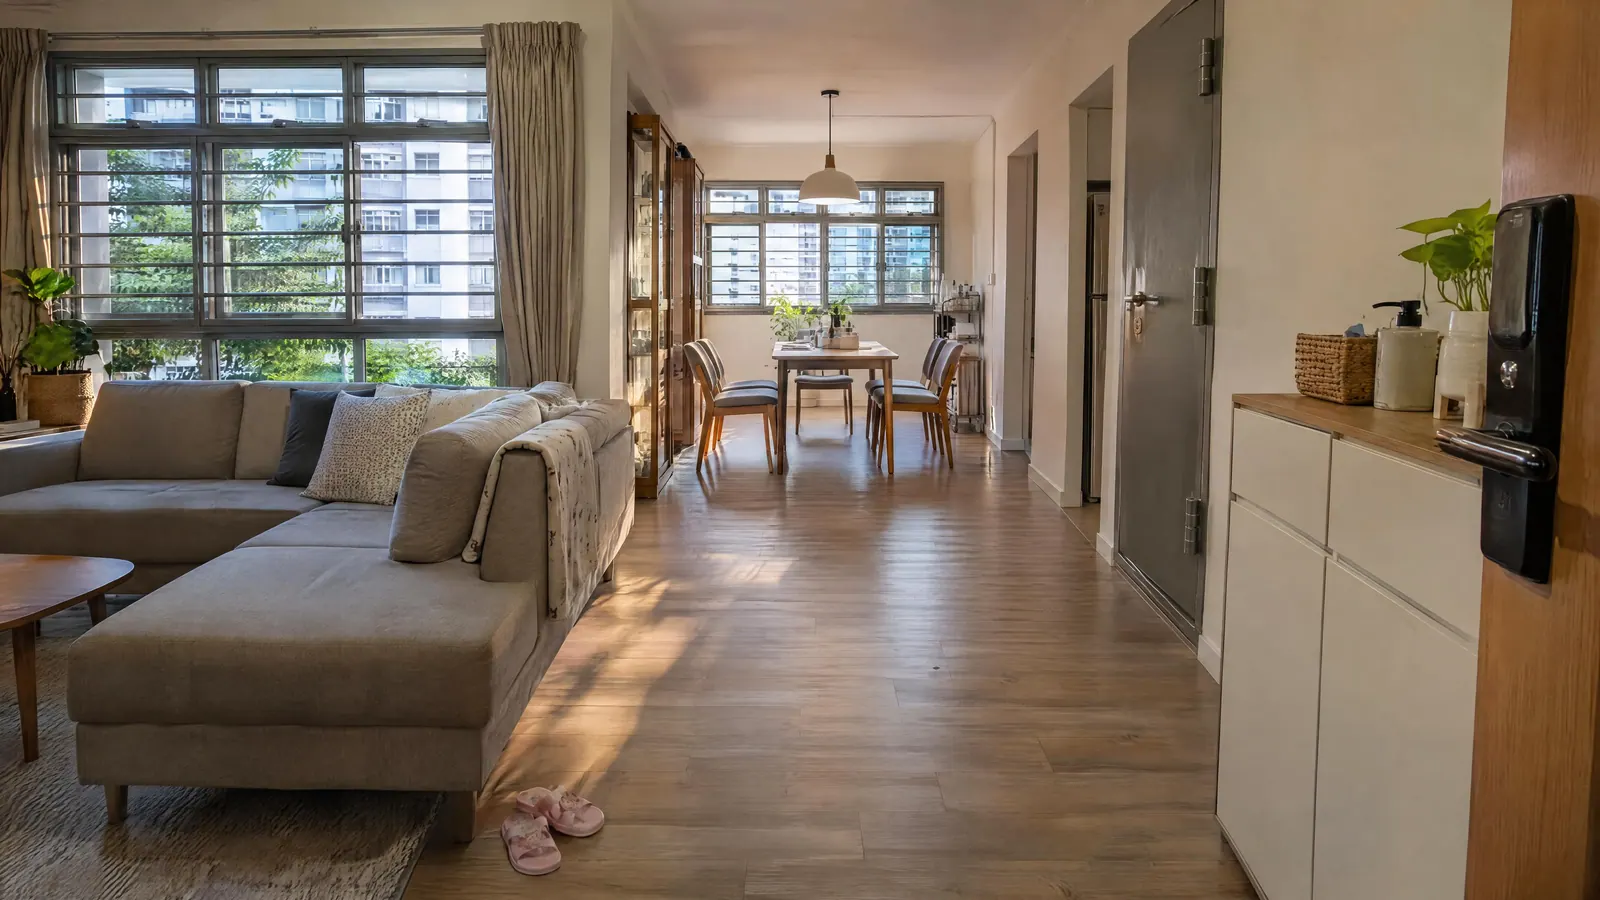
| Entrance | Shoes, umbrellas, keys, bags | A shoe cabinet that doesn't narrow the walkway |
| Living | Media, books, kids' toys | Low storage keeps the room light |
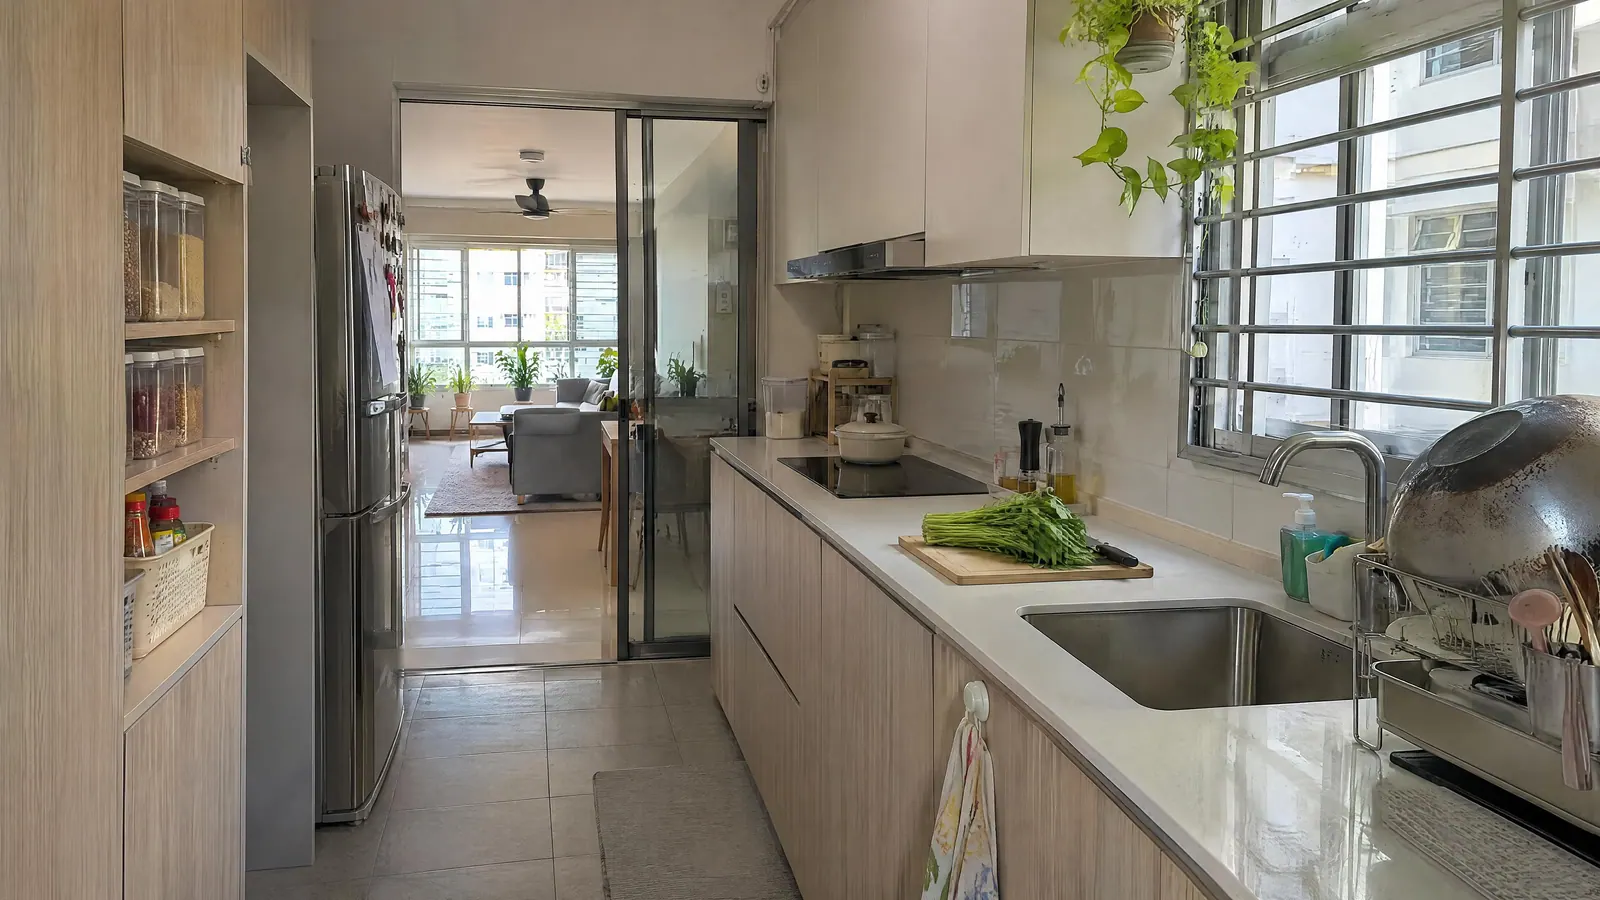
| Kitchen | Daily cookware, appliances, pantry | Tall pantry at the end of the run; heavy items low |
| Service yard | Cleaning tools, laundry | Tall cabinet for vacuum and mop |
| Household shelter | Luggage, bulk buys, seasonal items | Freestanding storage; shelter walls can't be drilled freely |
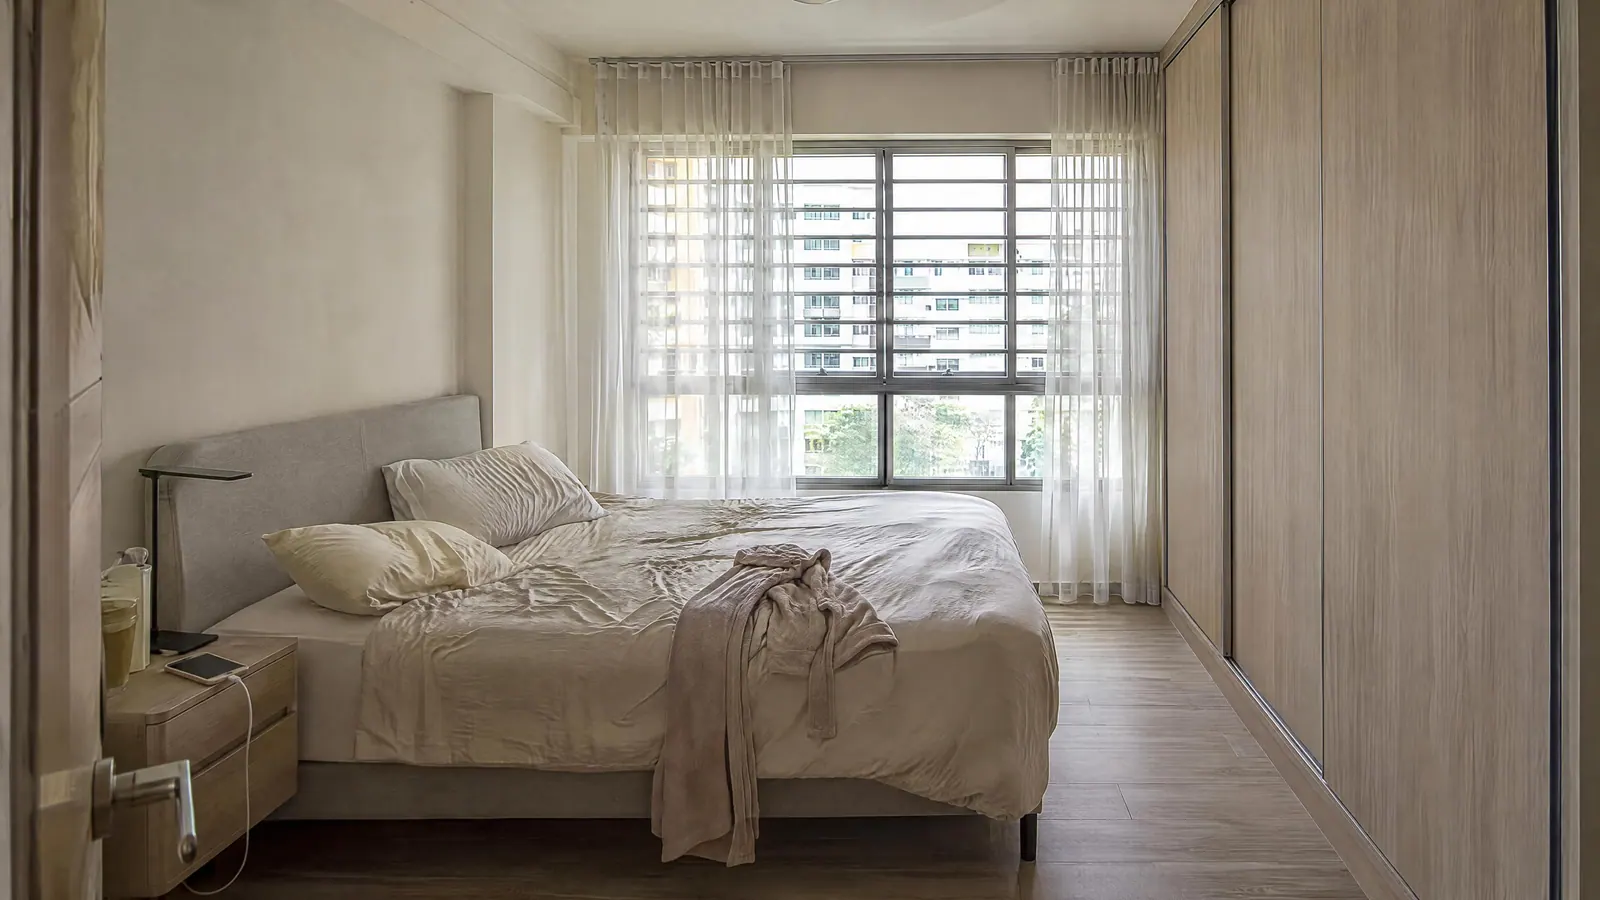
| Bedrooms | Clothes, linen, personal items | Wardrobe on one wall; leave the window wall open |
A note on the household shelter: Singapore's Building and Construction Authority says not to hack or drill the shelter structure indiscriminately. SCDF's household shelter rules allow drilling into the inside face of the shelter walls and ceiling only to a depth of 50 mm or less, to fix inserts and removable screws, and any shelves or cabinets fixed to those walls must be removed within 48 hours if the authorities ask. Freestanding shelves are the simplest answer.
How do you turn the audit into wardrobe and cabinet sizes?
Use what you measured, not a rule of thumb:
- Hanging: if your clothes fill a certain rail length today, plan that plus growth. Double-hang short items to halve the length they need.
- Depth: a wardrobe body around 58–60 cm deep fits hangers across. Shoes, pantry and books need less depth, so don't build everything at wardrobe depth.
- Height: use full height for things you use rarely, like luggage and seasonal items, and keep daily items between knee and shoulder height.
Our bedroom and wardrobe guide shows how wardrobes fit the room, and our walking space guide shows how much clearance to keep in front.
How do you avoid over-building storage?
- Ask: "What goes in here?" If no one knows, wait.
- Prefer one full-height storage wall over cabinets on every wall.
- Keep some open floor and blank walls. That's what makes a room feel calm.
- Revisit the list after living in the home a few months. You can always add.
Get a sense of carpentry costs with our renovation cost calculator, and if you're collecting keys soon, schedule your audit in the BTO key collection planner.
See it in real designs: a Japandi HDB walk-through, a Modern Cream home room by room and all 13 styles in our interior design gallery.
Questions homeowners ask
How much wardrobe space do I need?
Measure the rail length your clothes take today, add room for growth, and split it into long-hang, short-hang and drawers. That's more accurate than any per-person rule.
Is a storage bed worth it in an HDB bedroom?
It's useful for linen and seasonal items you rarely reach. Check the lift mechanism and the clearance around the bed.
Should I put storage in the bomb shelter?
Many homeowners do, using freestanding shelves. Don't hack the shelter walls; SCDF only allows shallow drilling (50 mm or less) for inserts and removable screws. Keep the door able to open, and don't modify it.
What's the most overlooked storage?
Tall items: the vacuum, mop, ironing board and step ladder. Plan a tall cabinet for them early.
Who can plan storage around what my family owns?
CAsarté Interior is a Singapore design-and-build firm for HDB, condo and landed homes. We start with a storage audit, build only what earns its place, and give fixed-price itemised quotes, one project manager and a 1-year workmanship warranty. WhatsApp +65 8902 7516.
Sources
| URL | Title | What it supports | Accessed |
|---|---|---|---|
| https://www1.bca.gov.sg/regulatory-info/building-control/household-and-storey-shelters | BCA: Household and Storey Shelters | Do not hack or drill shelter structure indiscriminately | 2026-11-18 |
| https://www.scdf.gov.sg/civil-defence-shelter/acts-and-requirements/table-of-content/chapter-7---permitted-and-not-permitted-works-in-hs-tower/clause-7.2-permitted-and-not-permitted-works/ | SCDF: Technical Requirements for Household Shelters, clause 7.2 | Drilling ≤50 mm for inserts and removable screws; fixtures removed within 48 hours on notice; no hacking or other drilling | 2026-11-18 |
| https://www.ikea.com/lv/en/p/pax-wardrobe-frame-white-80214568/ | IKEA PAX wardrobe frame | 58 cm wardrobe depth | 2026-11-18 |
| https://home.lazada.sg/sizing-your-built-in-wardrobe-for-common-hdb-bedroom-layouts-sg/ | Sizing your built-in wardrobe (Lazada guide) | 60 cm as a common external wardrobe depth | 2026-11-18 |
| CAsarté Reno Starter Guide (internal) | The Truthful, No-BS Reno Starter Guide | Restraint with built-ins; carpentry confession | 2026-11-18 |