Reno Tips & Insights / Space planning
How much walking space do you need between furniture? Clearances in centimetres
The quick answer
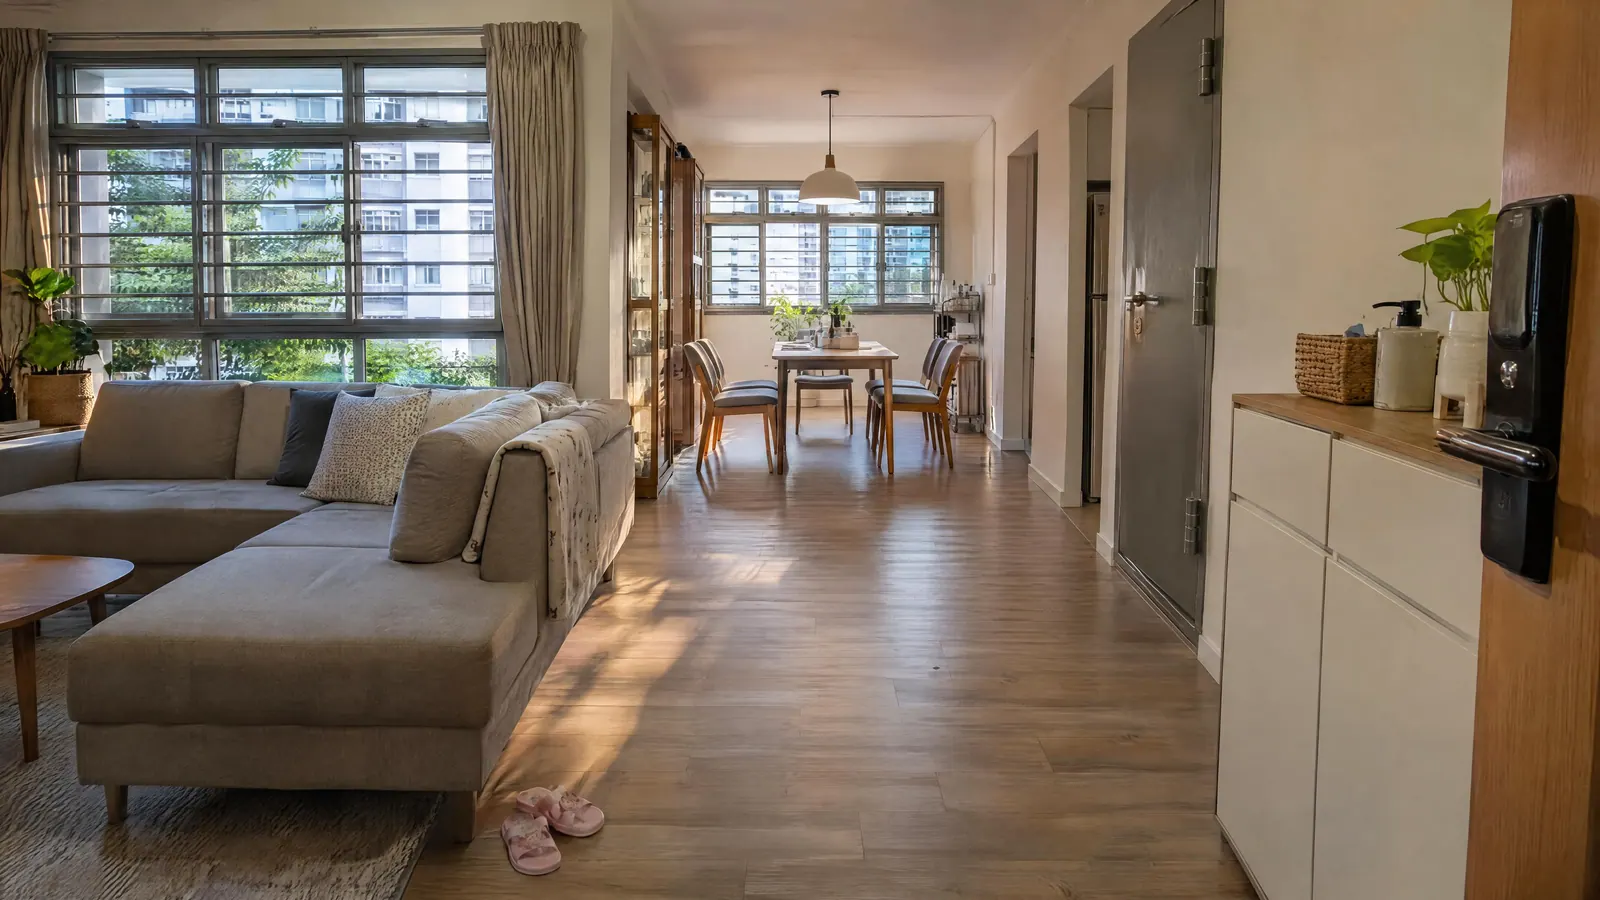
Keep about 76–91 cm for a main walkway, about 36–46 cm between a sofa and coffee table, about 91 cm behind a dining chair if people pass behind someone seated, and about 61–76 cm beside a queen bed. In smaller HDB and condo rooms, protect the main walkway first and trim the secondary gaps. These figures come from designer guidance and kitchen planning standards, not Singapore law.
Key points
- Plan the walkway first, then fit furniture around it.
- A main route needs roughly 76–91 cm. A secondary gap can go down to about 60 cm.
- Kitchens need more: the US NKBA guideline is 107 cm between counters for one cook.
- Hinged wardrobe doors need more space in front than sliding doors.
- Tape it out on the floor before you buy or build anything.
Why does walking space matter more than furniture size?
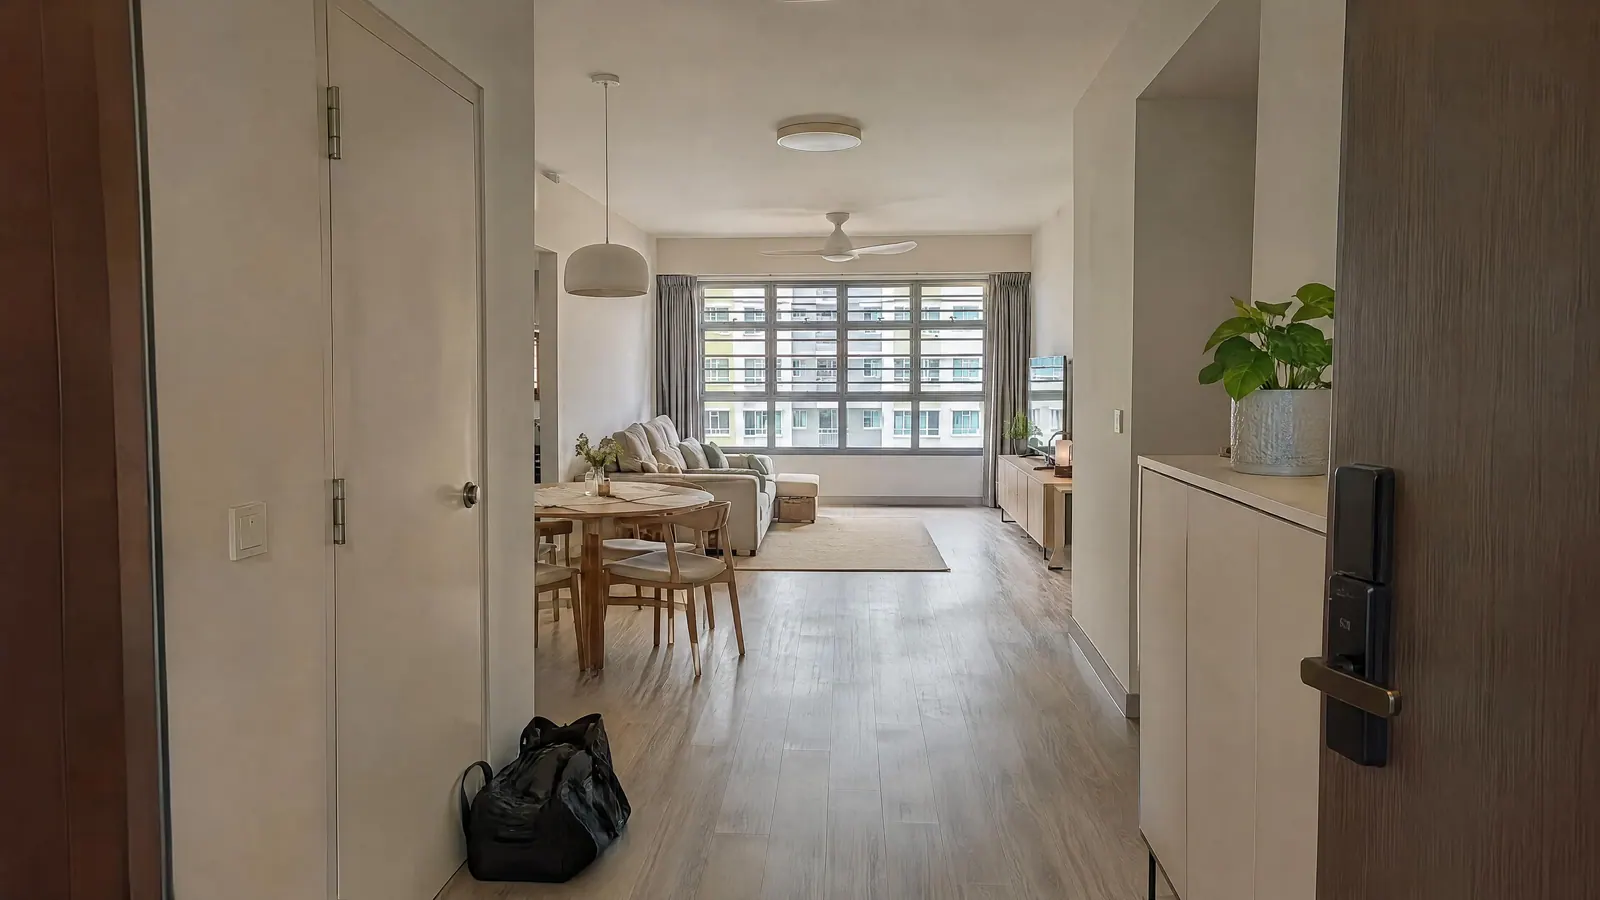
A room feels big or small mostly by how easily you move through it. That's why we fall in love with the layout before the look. An oversized sofa that blocks the route from the main door to the kitchen makes a 4-room BTO feel smaller than a 3-room flat planned well.
What are the key clearances, in centimetres?
These are design guidelines from designers and the US kitchen and bath association (NKBA), converted from inches. They are planning guidance, not Singapore regulations.
| Where | Suggested clearance | Notes | Source basis |
|---|---|---|---|
| Main walkway through a living room | 76–91 cm | Your everyday route, e.g. door to kitchen | Houzz designer guidance (30–36 in) |
| Gap between pieces of living furniture | about 61 cm | E.g. between armchair and sofa | Houzz designer guidance |
| Sofa front to coffee table | 36–46 cm | Close enough to reach, far enough for knees | Homes & Gardens (14–18 in) |
| Behind a seated diner, for others to pass | about 91 cm | From the table edge | Houzz designer guidance |
| Beside a queen bed | 61–76 cm per side | 46 cm is a tight minimum for a single or double bed | Homes & Gardens (24–30 in; 18 in) |
| Foot of a queen bed to wall or furniture | 76–91 cm | Homes & Gardens (30–36 in) | |
| In front of a hinged wardrobe | about 91 cm | Lets someone pass behind you with the door open | Homes & Gardens (36 in) |
| In front of a sliding wardrobe | 61–76 cm | Homes & Gardens (24–30 in) | |
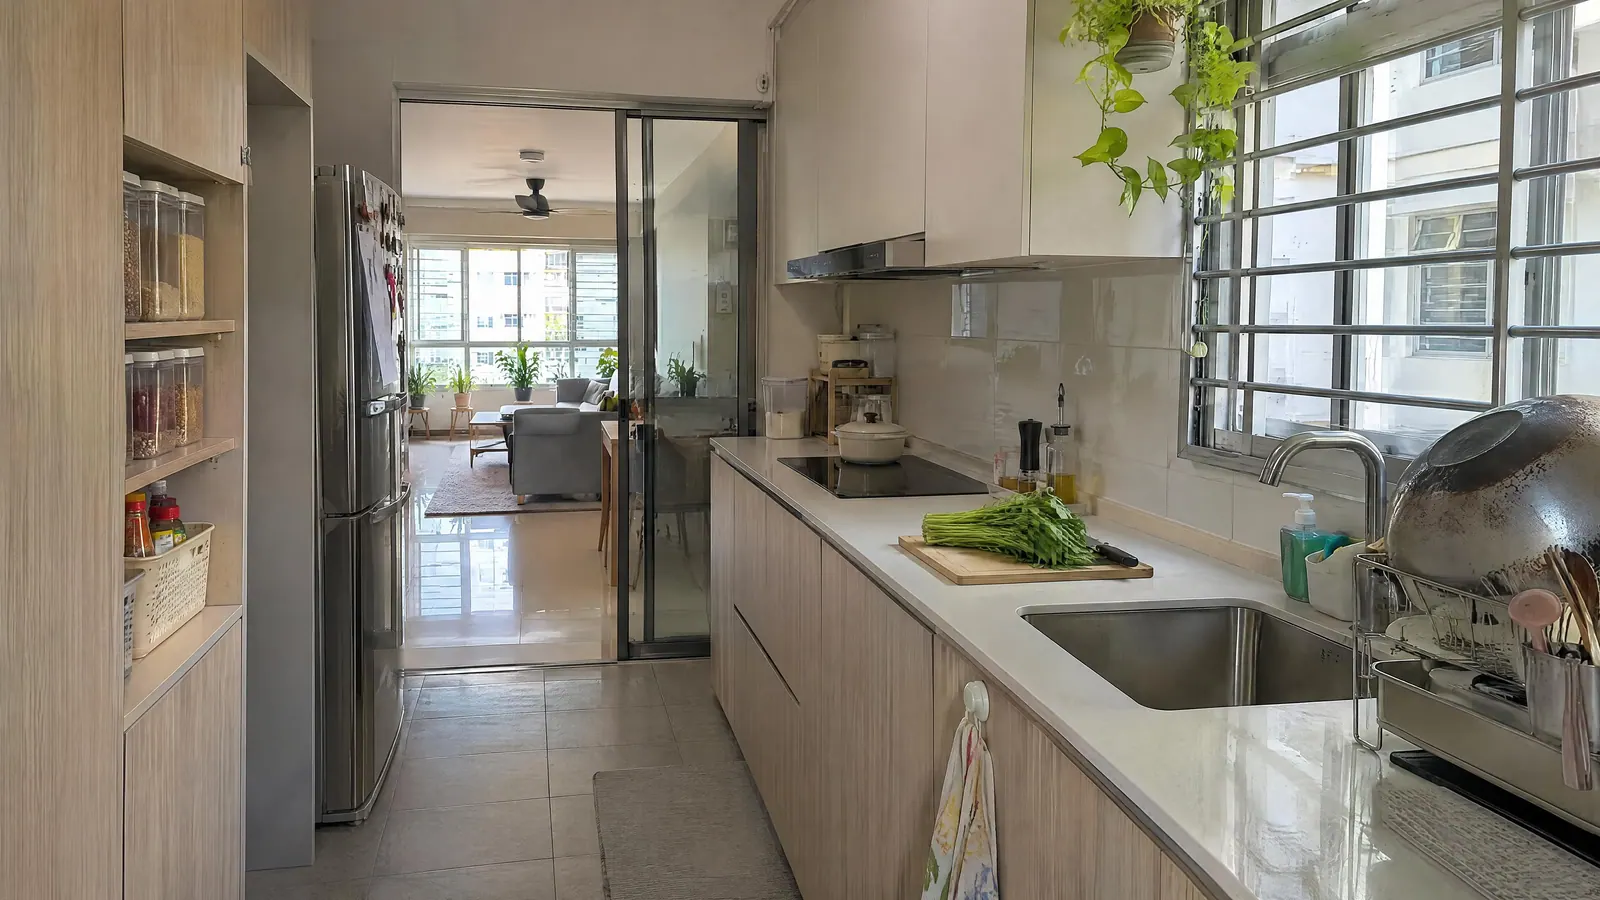
| Kitchen work aisle, one cook | 107 cm | Between counter fronts, tall units or appliances | NKBA guideline (42 in) |
| Kitchen work aisle, two cooks | 122 cm | NKBA guideline (48 in) | |
| Walkway through a kitchen | 91 cm | Where others pass, not where the cook stands | NKBA guideline (36 in) |
Singapore kitchen guidance from Home & Decor Singapore gives a slightly tighter galley range: about 90 cm to 1 m for one cook and 1.2–1.5 m for two.
Which clearances can you squeeze in a small HDB or condo?
You can't always hit every number in a 3-room HDB or a compact condo. Our rule of thumb is to protect them in this order:
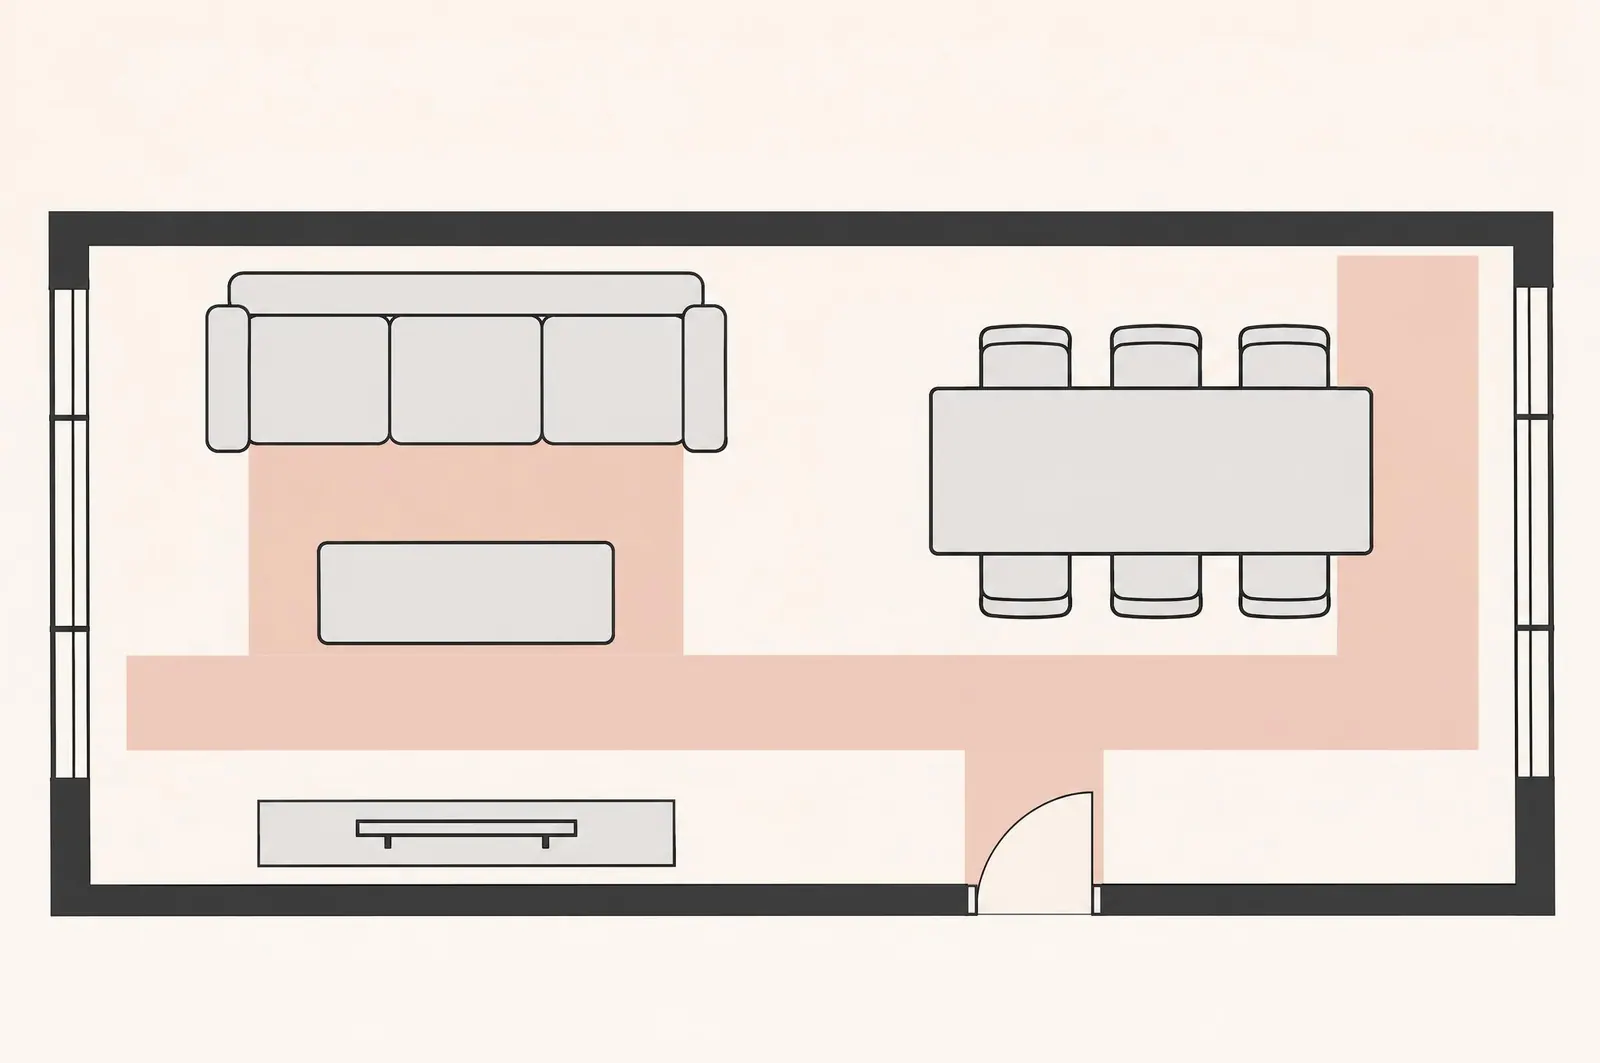
- The main route. Door to living, living to kitchen and bedrooms. Keep it as close to 90 cm as you can.
- Kitchen work aisle. Squeezing it makes every meal awkward.
- Getting into bed and opening the wardrobe. You do both every day.
- Dining pull-out. A bench on the wall side saves chair space.
- Sofa to coffee table. A smaller or round table, or a pair of side tables, can free the gap.
Secondary gaps, like the far side of a bed against a wall, can go much tighter.
How do furniture sizes change the plan?
A queen mattress in Singapore is usually about 152 × 190 cm and a king about 183 × 190 cm. Moving from queen to king adds about 31 cm of width, and that comes straight out of your bedside walkways. In a common bedroom of an HDB flat, that can be the difference between a comfortable room and a squeeze. See our guide to planning a bedroom and wardrobe.
How do you check clearances in your own flat?
- Get your floor plan and measure the actual walls on site.
- Draw the main walkway first, at about 90 cm wide.
- Place furniture at real sizes, including door swings.
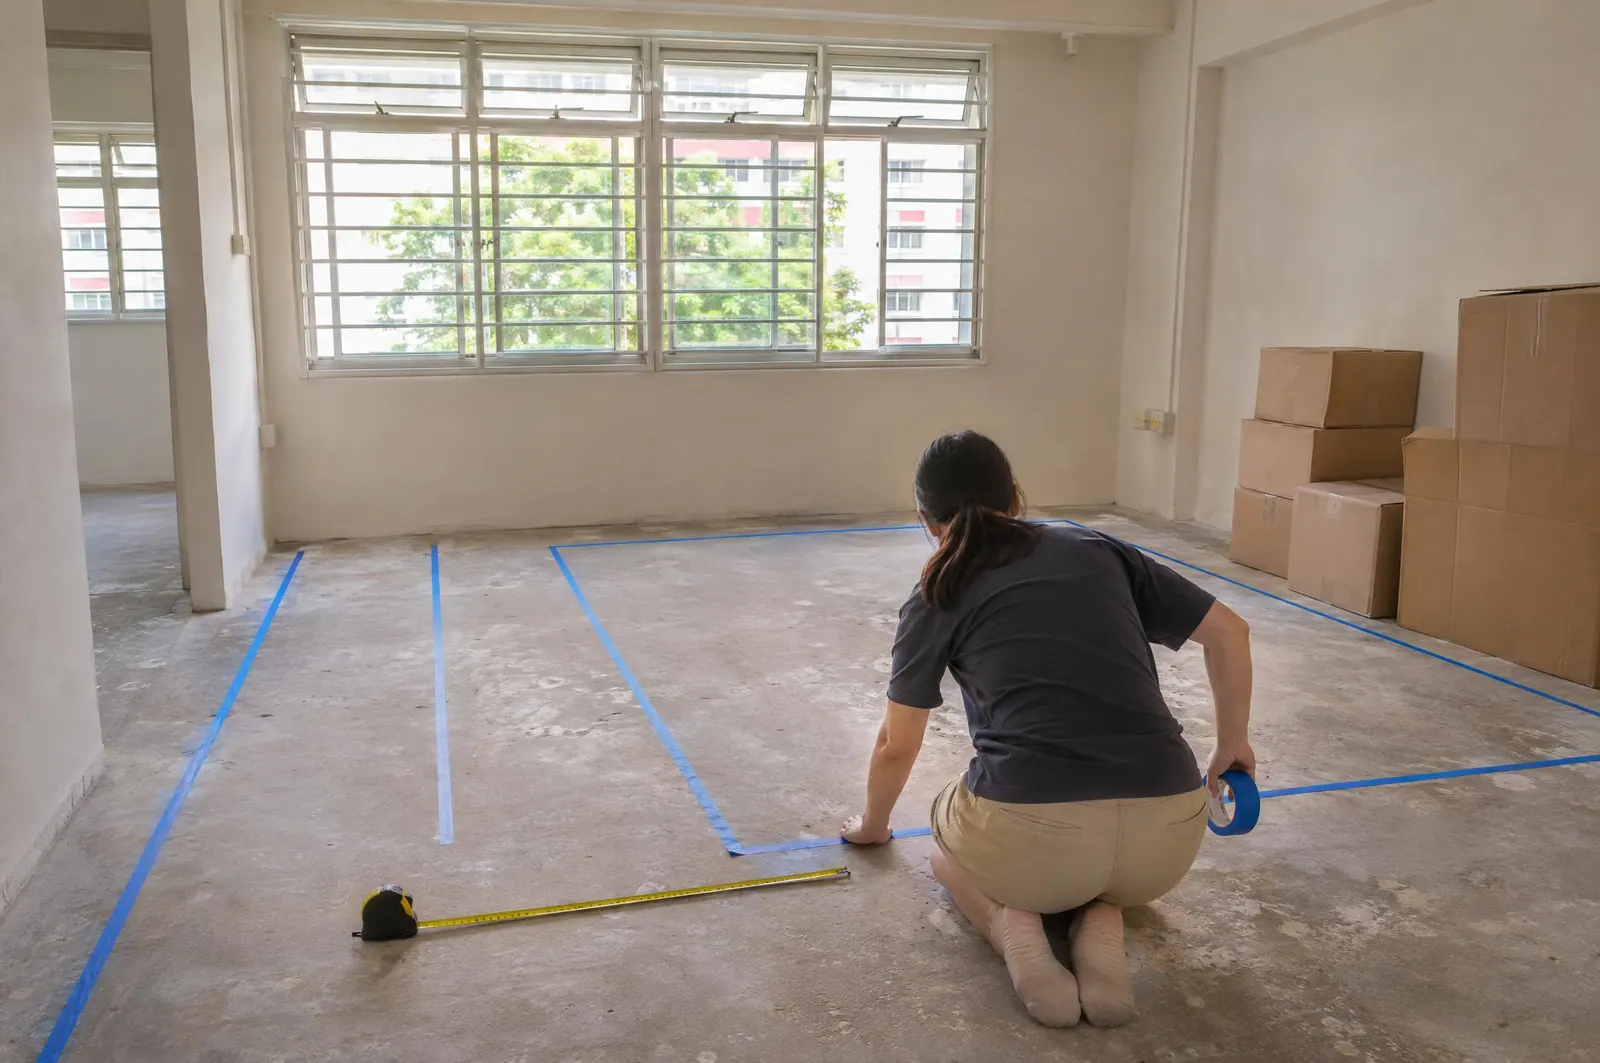
- Mark it on the floor with painter's tape and walk it at night with the lights on.
- Open every door and drawer in your head. Do they hit anything?
You can also restyle a photo of your room with our AI interior design tool to see how a layout feels, and use the BTO key collection planner to schedule a measuring visit.
See it in real designs: a Japandi HDB walk-through, a Modern Cream home room by room and all 13 styles in our interior design gallery.
Questions homeowners ask
What is the minimum walkway width in a home?
For a main route, designers commonly suggest 76–91 cm. Narrower routes work for occasional paths, but they feel tight if used daily.
How far should a TV be from the sofa?
It depends on screen size and resolution. Check your TV maker's viewing-distance guidance rather than a single rule.
Do these clearances apply to wheelchair users or elderly parents?
Accessible homes need more space, especially at doors, turns and beside the bed. Plan those with your designer specifically.
Is a round dining table better for small HDB flats?
Often, because there are no corners to walk around. Still keep the pull-out space behind the chairs.
Who can plan furniture clearances properly for my home?
CAsarté Interior is a Singapore design-and-build firm for HDB, condo and landed homes. We plan every walkway in a dimensioned furnished layout before we build, give fixed-price itemised quotes, one project manager and a 1-year workmanship warranty. WhatsApp +65 8902 7516.
Sources
| URL | Title | What it supports | Accessed |
|---|---|---|---|
| https://www.houzz.com.sg/ideabooks/109239110 | Measurements to Know: A Guide for Furniture Layout and Ergonomics (Houzz, 2018) | 77–91 cm walkways; 61 cm between furniture; 91 cm behind seated diner; 76–91 cm in front of wardrobes | 2026-11-18 |
| https://www.homesandgardens.com/solved/how-far-should-your-coffee-table-be-from-your-couch | How far should your coffee table be from your couch? (Homes & Gardens) | 14–18 in sofa to coffee table | 2026-11-18 |
| https://www.homesandgardens.com/interior-design/bedrooms/an-expert-guide-to-bedroom-clearances-measurements-and-spacing | An expert guide to bedroom clearances (Homes & Gardens, 2025) | Bed side, bed foot and wardrobe-front clearances | 2026-11-18 |
| https://d1nt1hxve4jn1b.cloudfront.net/organizations/nkba/northern-california/contests/nkba-northern-california-2021-design-c/downloadable/NoCA2021KitchenPlanningGuidelineswAccessStandards.pdf | NKBA Northern California Chapter: Kitchen Planning Guidelines & Access Standards (2021) | 42/48 in work aisles; 36 in walkways | 2026-11-18 |
| https://inspectapedia.com/BestPractices/Kitchen_Design_Principles.php | Kitchen Design Principles (summary of NKBA guidelines) | Same figures, secondary summary | 2026-11-18 |
| https://www.homeanddecor.com.sg/renovation/renovation-kitchen-design-measurements-and-spatial-requirements | Kitchen Renovation Measurements (Home & Decor Singapore, 2025) | 90 cm–1 m galley for one cook; 1.2–1.5 m for two | 2026-11-18 |
| https://dunlopillo.com.sg/mattress-sizes/ | Mattress sizes (Dunlopillo Singapore) | Queen 152 × 190 cm; king 183 × 190 cm | 2026-11-18 |