Reno Tips & Insights / Space planning
Where should the wardrobe go? Planning an HDB bedroom that works
The quick answer
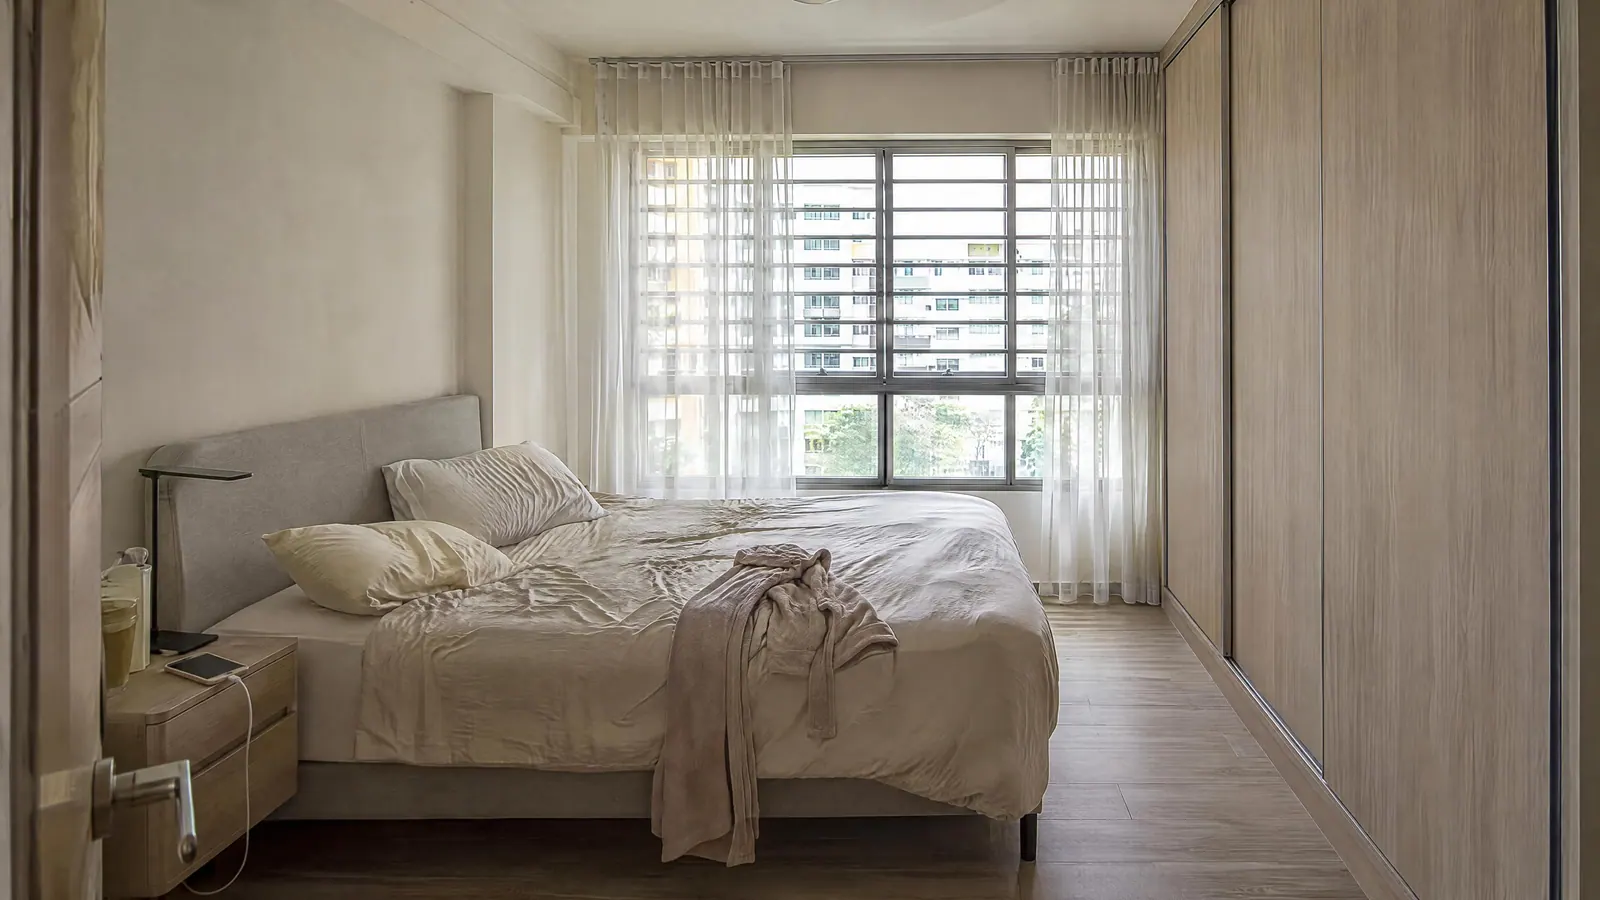
In most HDB and condo bedrooms, the wardrobe works best on a wall without a window, usually the door wall or a side wall, so the bed can face or sit beside the window with clear walkways. Plan around real sizes: a queen bed is about 152 × 190 cm, a wardrobe body is about 58–60 cm deep, and you want roughly 61–76 cm beside a queen bed and 61–91 cm in front of the wardrobe depending on the door type.
Key points
- Fix the bed first, then the wardrobe, then check every walkway.
- Sliding doors need less space in front than hinged doors.
- A wardrobe on the window wall usually costs you light and airflow.
- A walk-in only works if the room can spare the walkway inside it.
- Measure your actual walls. Plans and real rooms differ.
What sizes do you need to plan with?
| Item | Typical size | Notes |
|---|---|---|
| Single mattress | 91 × 190 cm | Singapore standard size |
| Super single | 107 × 190 cm | Common in common bedrooms |
| Queen | 152 × 190 cm | Most popular for master bedrooms |
| King | 183 × 190 cm | Adds about 31 cm over a queen |
| Wardrobe body | about 58–60 cm deep | E.g. IKEA PAX frames are 58 cm deep before doors |
| Beside a queen bed | 61–76 cm per side | 46 cm is a tight minimum for smaller beds |
| Foot of a queen bed | 76–91 cm | To the wall or furniture |
| In front of a hinged wardrobe | about 91 cm | Space to pass behind you with a door open |
| In front of a sliding wardrobe | 61–76 cm | Saves floor in small rooms |
Mattress sizes are from a Singapore mattress maker (allow about 2 cm tolerance). The clearances are designer guidance, not regulations. Bed frames add to mattress sizes, so check the frame you'll actually buy.
Which wall should the wardrobe go on?
| Option | When it works | Watch out for |
|---|---|---|
| Door wall (beside or around the door) | Most HDB bedrooms. Keeps the bed and window side open | The door swing must clear the wardrobe; choose sliding wardrobe doors if space is tight |
| Side wall (beside the bed) | Long, narrow rooms | Leaves enough walkway between bed and wardrobe |
| Bed head wall (wardrobes flanking or bridging the bed) | Wide rooms, when you want the bed wall to do double duty | Can feel heavy over the bed; check bedside reach and lighting |
| Window wall | Rarely. Only with a low unit under the window | Blocks light and airflow; HDB windows and grilles need access |
| Walk-in | Larger master bedrooms or by combining space | Needs a walkway inside it too |
Our usual approach: put the bed where you'd wake up to the window light, and give the wardrobe the wall that has no window. In many HDB layouts, that's the door wall.
How do you check the bedroom actually fits?
Work it through on your plan, in centimetres:
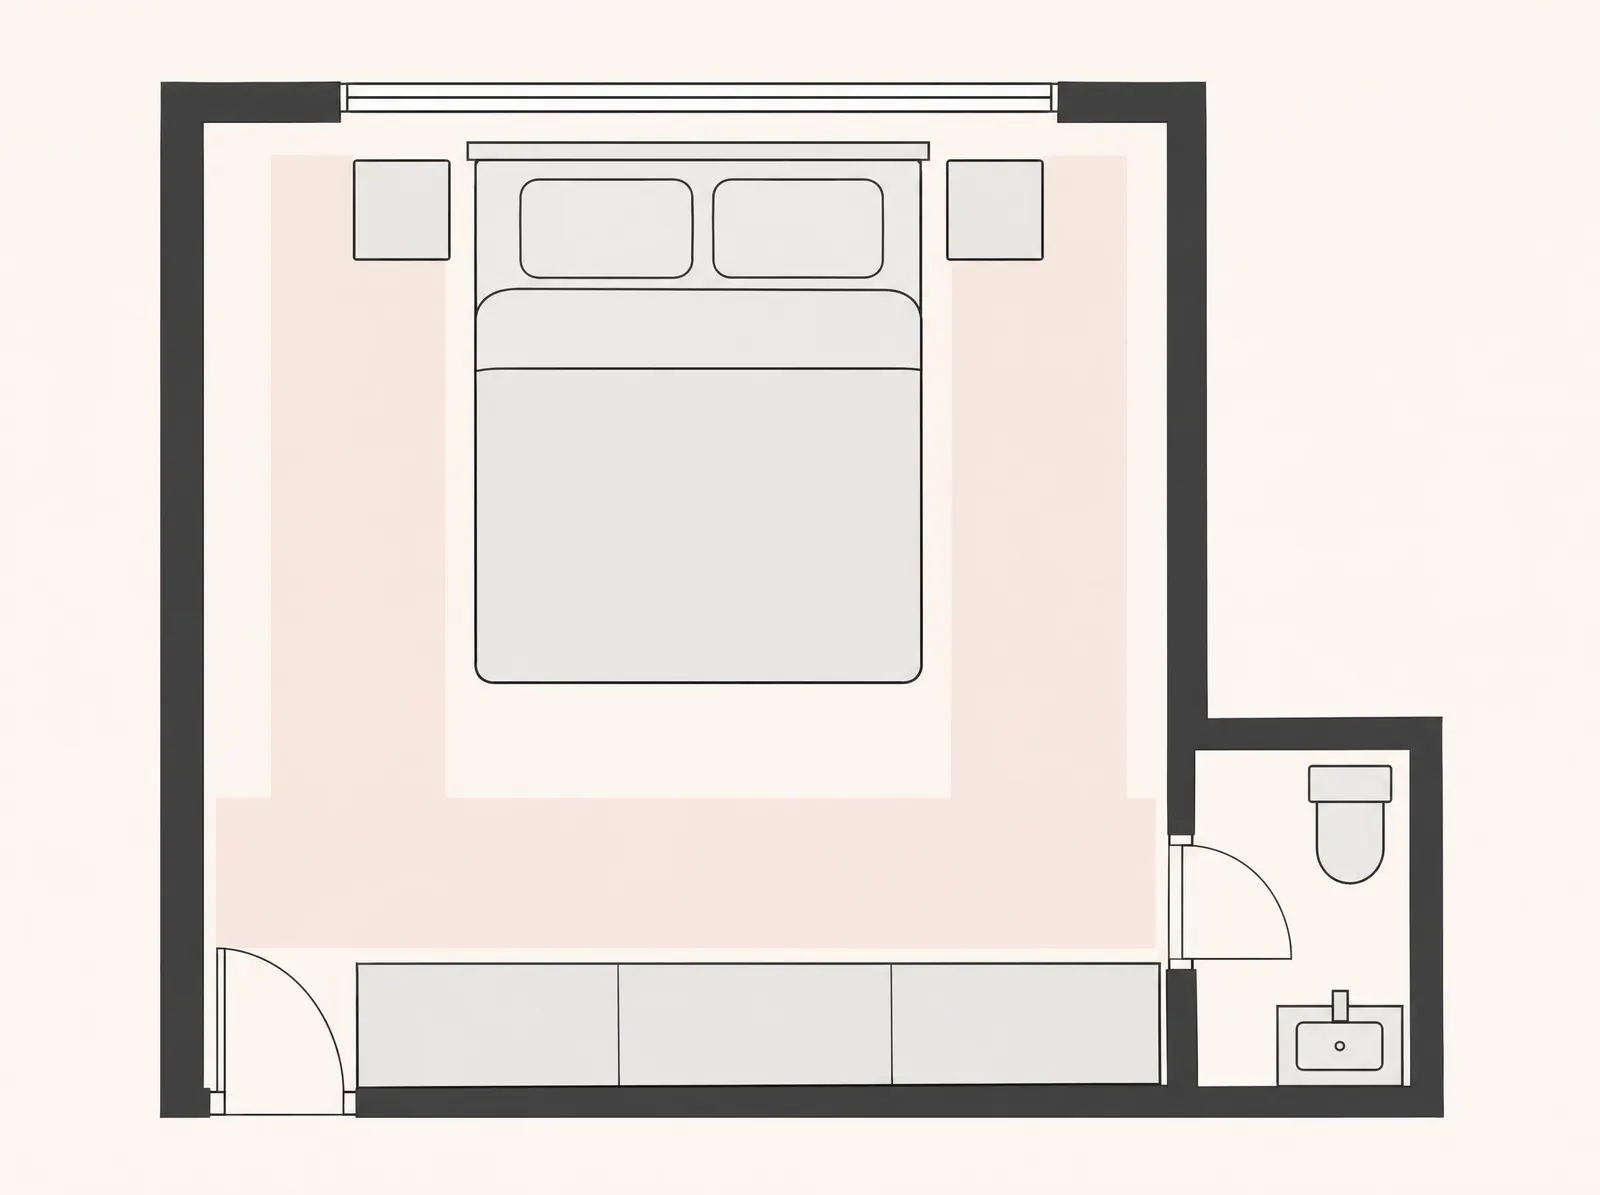
- Room width minus bed width = space left for the two sides. For a queen (152 cm) with 65 cm a side, you need about 282 cm.
- Room length minus bed length (plus headboard) minus wardrobe depth = what's left for the walkway at the foot or in front of the wardrobe.
- Compare that walkway to your door type: about 91 cm for hinged doors, 61–76 cm for sliding.
If the numbers don't work, change one thing: sliding doors instead of hinged, a queen instead of a king, or a shorter wardrobe run. Our walking space guide has every clearance in one table.
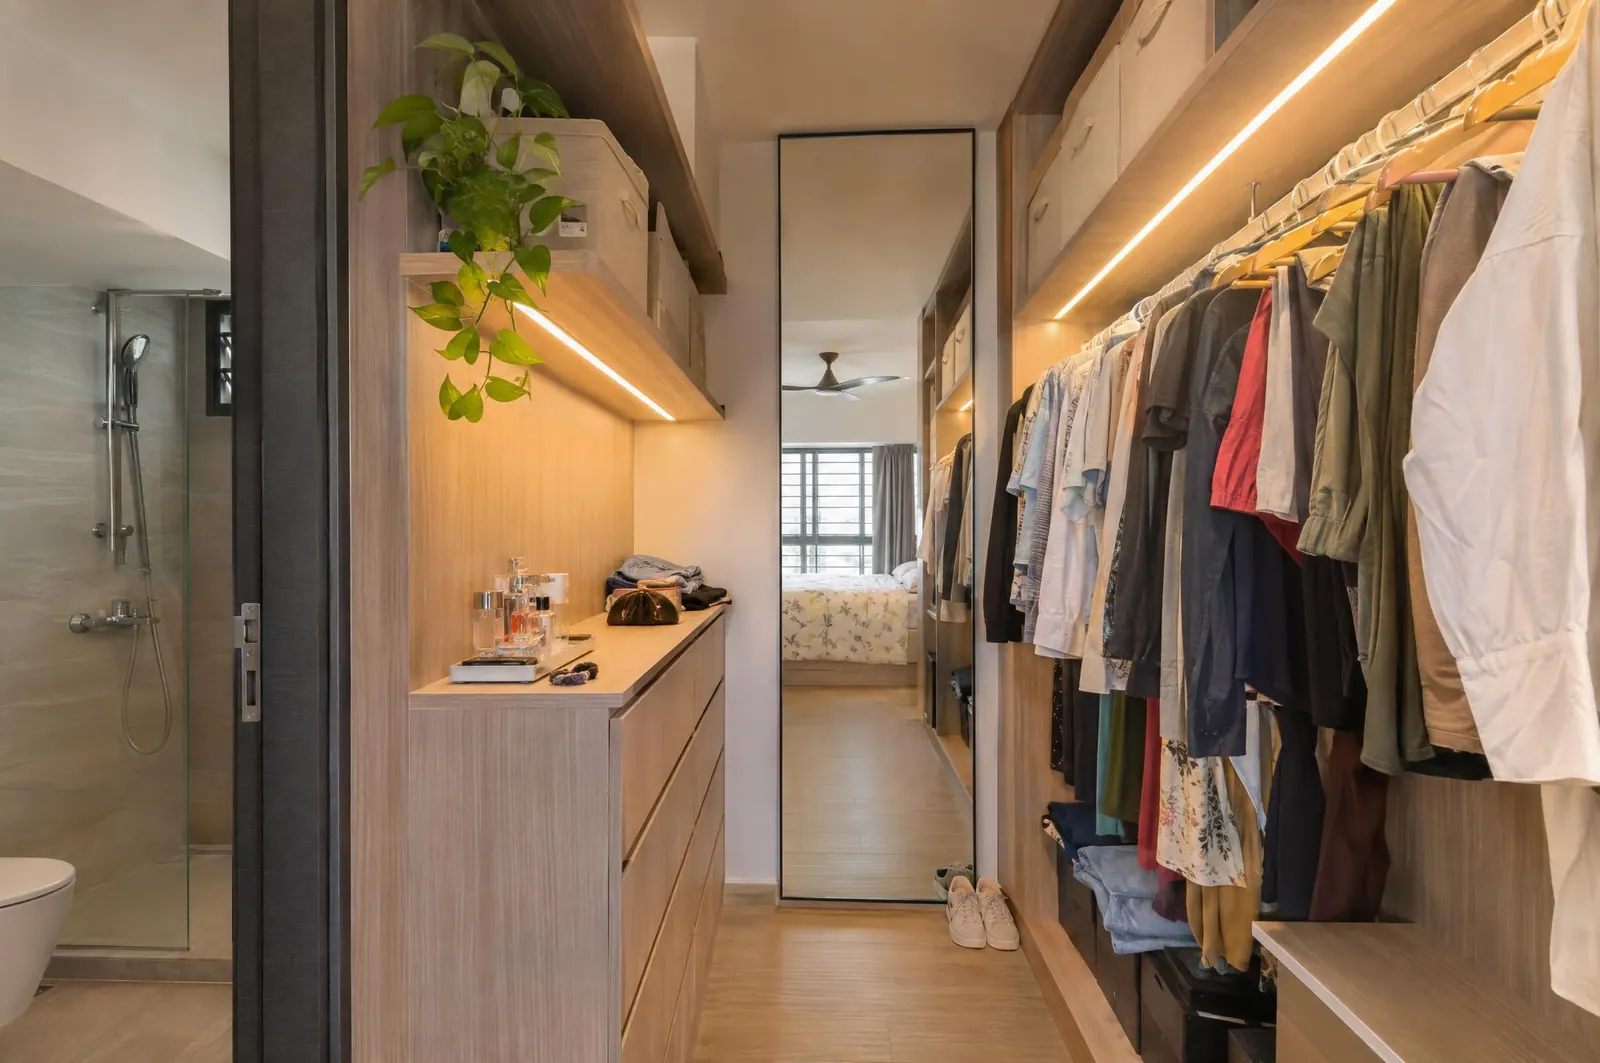
When does a walk-in wardrobe make sense?
A walk-in needs hanging on at least one side plus a walkway inside it. In a typical HDB master bedroom, that space usually comes from the bedroom itself or a nearby room. It's worth it when:
- you have a lot of clothes and the bedroom is wide enough to spare the area
- you're combining a room or reshaping a wall (check HDB's rules first; see our HDB permit rules guide)
- you want the bedroom itself to feel calm, with no wardrobe doors in sight
If the bedroom gets cramped to make the walk-in happen, a straight wardrobe usually serves you better.
How do you plan what goes inside the wardrobe?
Start with what you own, not a standard layout. Count long hanging, short hanging, folded items, bags and shoes. Our storage audit guide shows how. Plan lighting and a power point if you want lights inside, before carpentry starts.
Want to see different looks for your bedroom? Try our AI interior design tool with a photo of your room, or estimate wardrobe costs with the renovation cost calculator.
See it in real designs: a Japandi HDB walk-through, a Modern Cream home room by room and all 13 styles in our interior design gallery.
Questions homeowners ask
Should the wardrobe face the bed?
It can, if the walkway between them still clears the door type. Mirrored doors facing the bed aren't for everyone, so think about how it feels at night.
Is sliding or hinged better for an HDB bedroom?
Sliding doors need less space in front, about 61–76 cm versus about 91 cm for hinged. Hinged doors let you see the whole wardrobe at once. In small rooms, sliding usually wins.
How deep should a wardrobe be?
Around 58–60 cm for the body is common, so hangers fit across. Sliding door tracks take some of that depth; one Singapore retailer's guide estimates 5–10 cm, and warns that jackets can rub on the doors once the inside depth drops below about 55 cm. Ask your designer for the inside depth, not just the outside.
Can a wardrobe go above the bed?
Yes, as a bridge between two side wardrobes. Make sure it's securely fixed and doesn't make the bed feel boxed in.
Who can plan my bedroom layout properly?
CAsarté Interior is a Singapore design-and-build firm for HDB, condo and landed homes. We plan beds, wardrobes and walkways in a dimensioned layout before building, with fixed-price itemised quotes, one project manager and a 1-year workmanship warranty. WhatsApp +65 8902 7516.
Sources
| URL | Title | What it supports | Accessed |
|---|---|---|---|
| https://dunlopillo.com.sg/mattress-sizes/ | Mattress sizes (Dunlopillo Singapore) | Single, super single, queen, king sizes | 2026-11-18 |
| https://www.ikea.com/lv/en/p/pax-wardrobe-frame-white-80214568/ | IKEA PAX wardrobe frame | 58 cm frame depth | 2026-11-18 |
| https://www.homesandgardens.com/interior-design/bedrooms/an-expert-guide-to-bedroom-clearances-measurements-and-spacing | An expert guide to bedroom clearances (Homes & Gardens, 2025) | Bed side, foot and wardrobe-front clearances | 2026-11-18 |
| https://www.houzz.com.sg/ideabooks/109239110 | Measurements to Know (Houzz, 2018) | 76–91 cm in front of wardrobes depending on door type | 2026-11-18 |
| https://home.lazada.sg/sizing-your-built-in-wardrobe-for-common-hdb-bedroom-layouts-sg/ | Sizing your built-in wardrobe for HDB bedrooms (Lazada guide) | 60 cm common depth; sliding tracks take about 5–10 cm; below 55 cm inside, jackets rub | 2026-11-18 |