Reno Tips & Insights / Kitchens
HDB kitchen layout: work triangle, counter run, and open vs closed
The quick answer
Keep the fridge, sink and hob within a compact triangle, roughly 1.2 to 2.7 m per leg and under about 7.9 m in total. Leave about 107 cm between facing counters for one cook, and a clear stretch of counter between sink and hob for chopping. In an HDB flat, a closed or glass-partitioned kitchen keeps wok smells and heat in; an open kitchen suits light cooking and induction.
Key points
- Sink, hob and fridge should be close, but not so close that you're cramped.
- One cook needs about 107 cm between counters; two cooks about 122 cm.
- Prep space between sink and hob is the most-used counter in the kitchen.
- Standard Singapore counter height is about 850–900 mm, depth about 600 mm.
- Opening up a kitchen depends on your walls and HDB's rules, and on how you cook.
What is the kitchen work triangle, in metres?
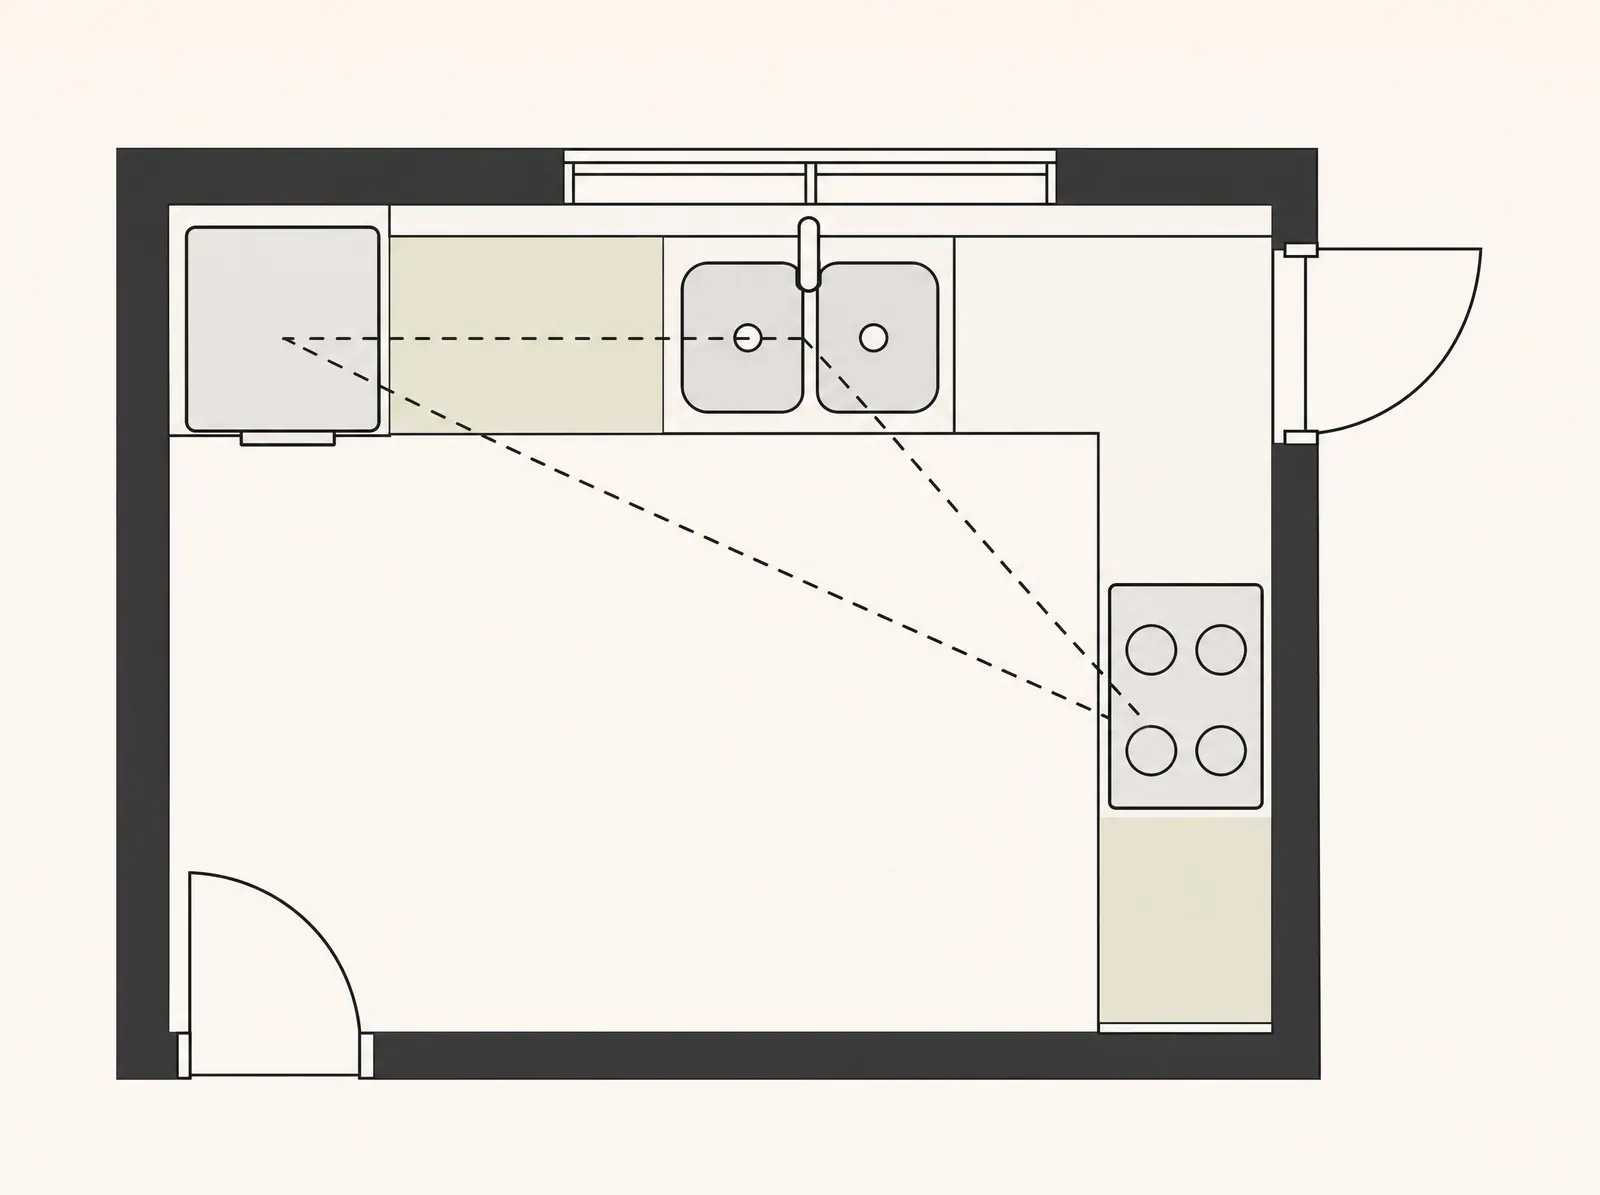
The work triangle connects your three main stations: fridge, sink and hob. The NKBA, the US kitchen and bath association, gives these planning guidelines. They are design recommendations, not Singapore rules:
| Guideline | Imperial | Metric |
|---|---|---|
| Each leg of the triangle | 4–9 ft | about 1.2–2.7 m |
| Total of all three legs | 26 ft or less | about 7.9 m or less |
| Main walkways | Should not cut through the triangle |
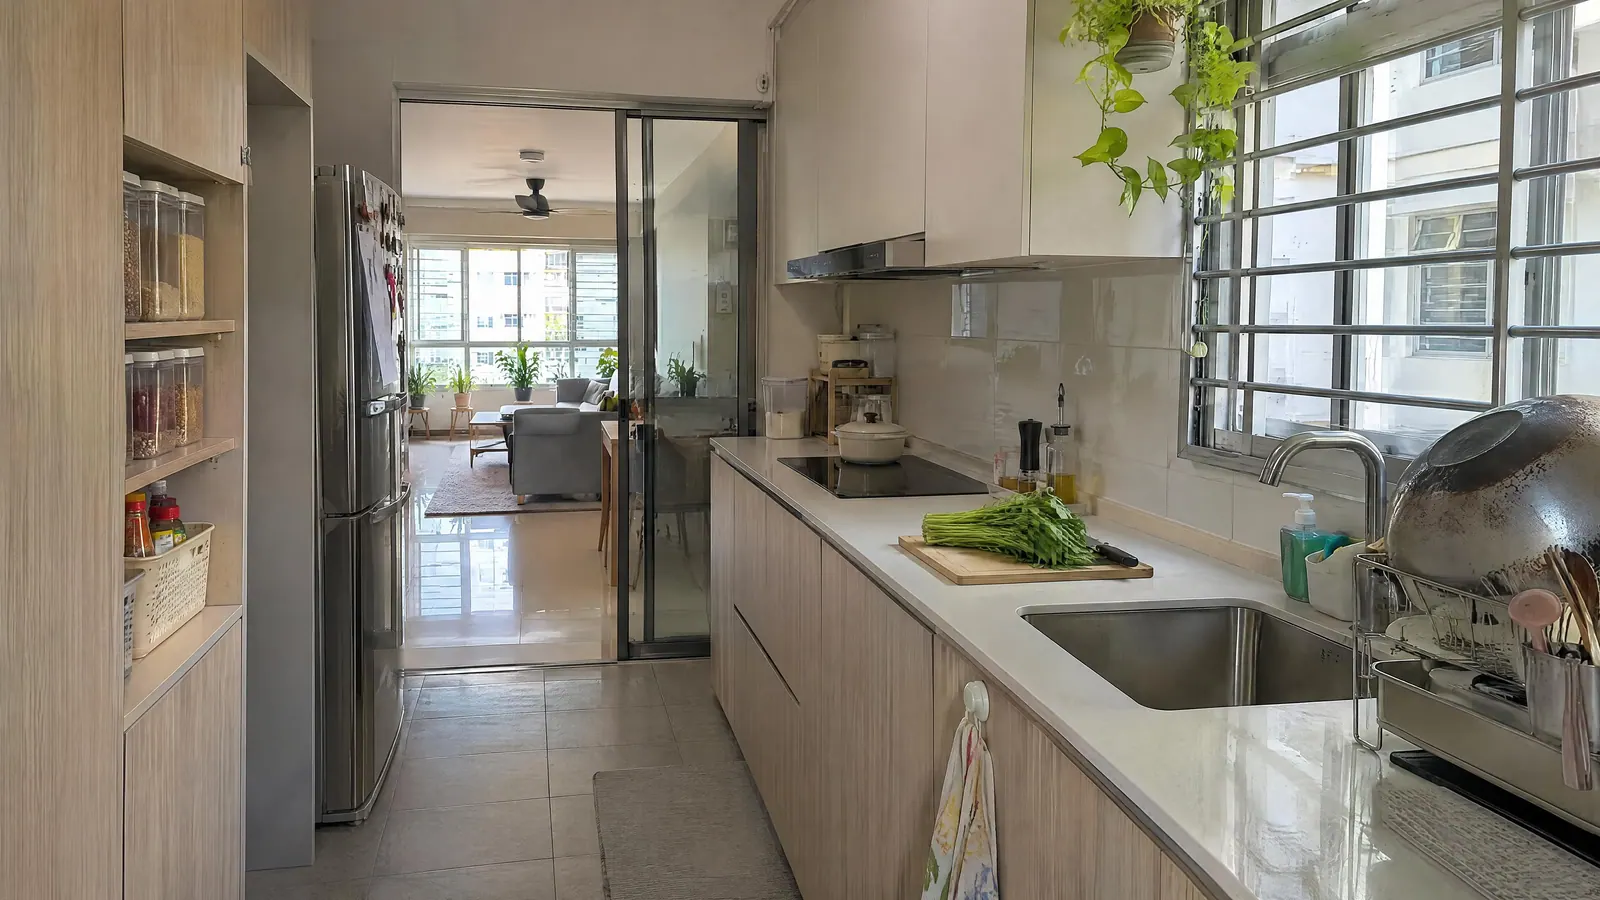
Most HDB kitchens are galley, L-shaped or a single run, so the "triangle" is often a line. The idea still holds: keep the three stations close, in order of use, with nothing blocking the path between them.
How wide should the kitchen aisle be?
| Space | Guideline | Source basis |
|---|---|---|
| Work aisle, one cook | 107 cm | NKBA (42 in) |
| Work aisle, two cooks | 122 cm | NKBA (48 in) |
| Walkway others pass through | 91 cm | NKBA (36 in) |
| Galley walkway, one cook (Singapore guidance) | 90 cm–1 m | Home & Decor Singapore |
| Galley walkway, two cooks (Singapore guidance) | 1.2–1.5 m | Home & Decor Singapore |
If your HDB kitchen is narrower than this, keep tall units and the fridge out of the tightest part and put base units on one side only.
Restyle your HDB, condo or landed home with AI. Free, in a minute. Restyle my room freeHow much counter do you need beside the sink and hob?
Landing space is where you put things down. It's what makes a small kitchen work.
| Station | NKBA landing guideline | Metric |
|---|---|---|
| Sink | 24 in on one side, 18 in on the other | about 61 cm and 46 cm |
| Hob | 15 in on one side, 12 in on the other | about 38 cm and 30 cm |
| Fridge | 15 in next to, above or across from it | about 38 cm |
| Main prep area | 36 in continuous (at least 24 in deep), next to the sink | about 91 cm (61 cm deep) |
Singapore guidance gives a similar sink rule: about 60 cm on one side and 45 cm on the other. Our rule of the counter run: sink, then the longest clear stretch you can manage, then the hob. That's where the chopping, marinating and plating happen.
What heights and depths are standard in Singapore kitchens?
| Element | Typical Singapore figure |
|---|---|
| Counter height | 850–900 mm (taller cooks may prefer 900–950 mm) |
| Counter depth | 600 mm (650–700 mm where space allows) |
| Gap from counter to upper cabinets | 450–600 mm |
| Hood above hob | Follow your hood maker's instructions; Singapore guidance cites at least 600 mm over gas and 450 mm over induction |
Should you choose an open or closed kitchen in an HDB?
| Open kitchen | Closed or glass-partitioned kitchen | |
|---|---|---|
| Feel | Bigger, brighter, more social | Clear separation, calmer living room |
| Cooking style | Light cooking, mostly induction | Wok frying, deep frying, strong spices |
| Smells and grease | Spread into living areas | Contained |
| Storage | Less wall for upper cabinets | More wall for storage |
| Cost and rules | Depends whether walls can be removed under HDB's rules | Glass partitions add cost but keep openness visually |
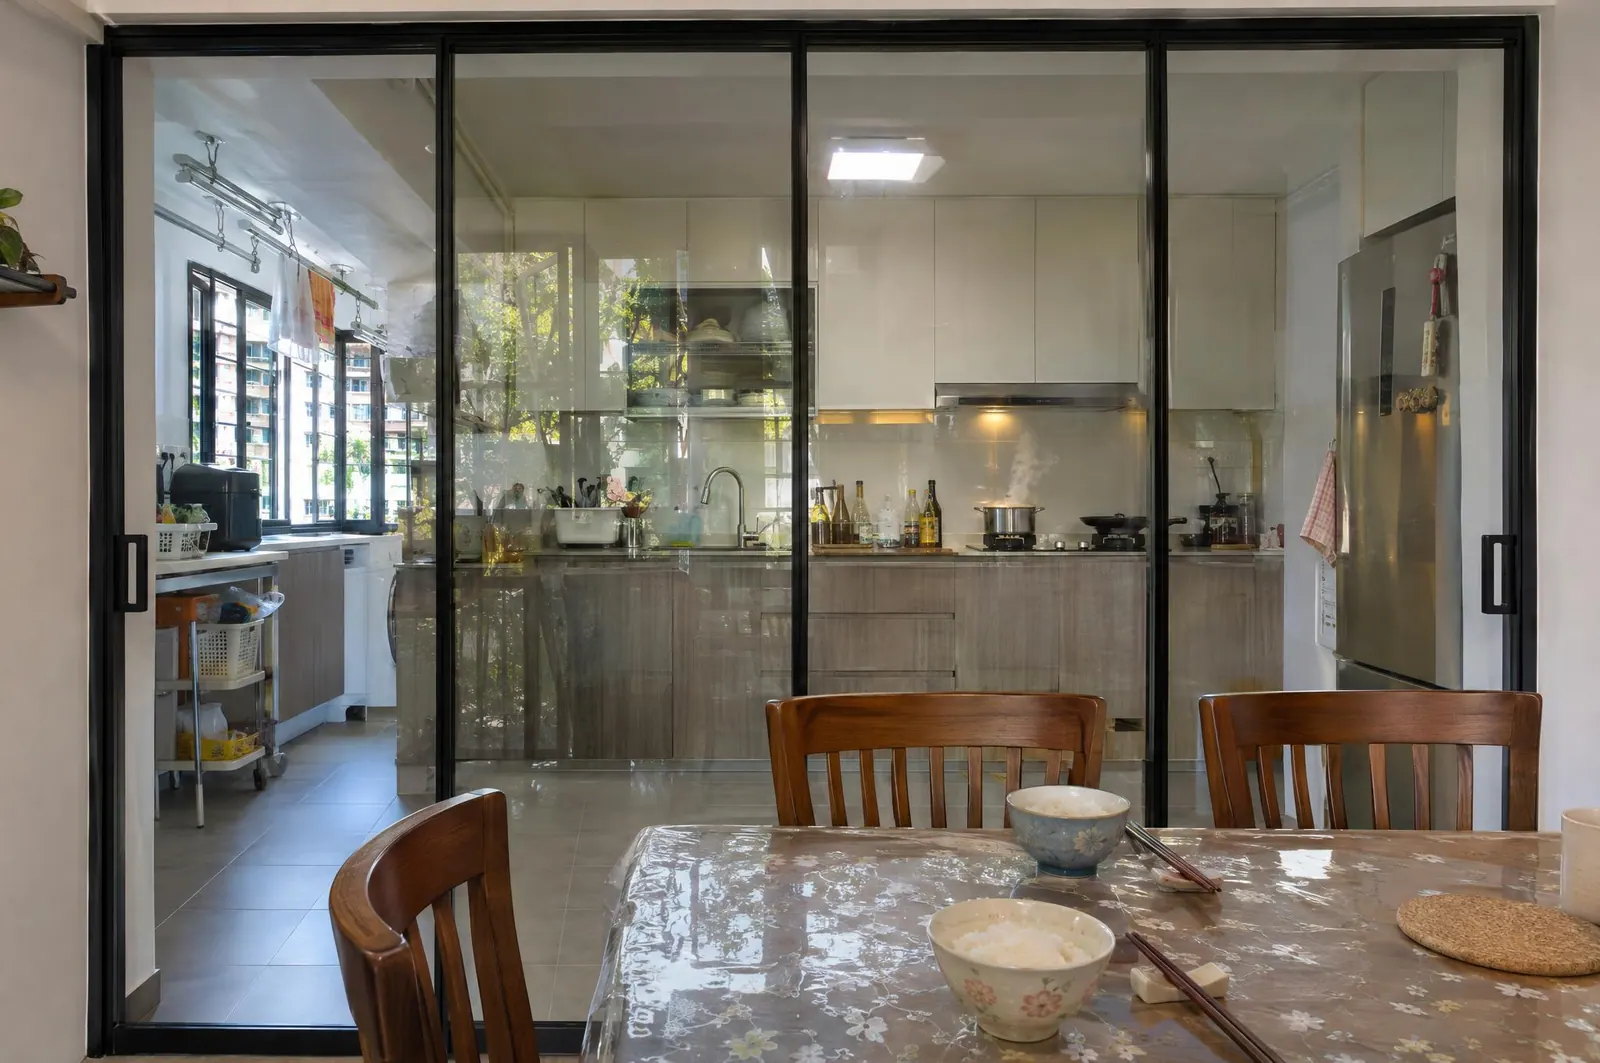
Whether you can open a kitchen depends on which walls are structural and on HDB's renovation rules. Our HDB renovation permit rules guide and can I hack walls in my HDB? cover the details. A glass sliding partition is often the best of both: light and sightlines when open, smells contained when closed.
If you switch to induction, plan the wiring before carpentry. Designers warn that skipping this can leave unsightly casing inside your lower cabinets.
See it in real designs: a Japandi HDB walk-through, a Modern Cream home room by room and all 13 styles in our interior design gallery.
Questions homeowners ask
Does the work triangle matter in a small HDB kitchen?
Yes, as a principle: keep fridge, sink and hob close and unblocked. In a galley or single-run kitchen, think of it as a short, clear line.
Where should the fridge go?
Our rule of thumb: at the end of the run nearest the entrance, so others can reach it without walking through the cook's space.
Is a kitchen island possible in an HDB flat?
Only if you keep the aisle around it. With 60 cm counters and about 107 cm aisles, an island needs a lot of width. A peninsula often fits better.
What counter height should I choose?
Most Singapore kitchens use 850–900 mm. If the main cook is tall, 900–950 mm can reduce strain. Test it at a showroom.
Who can design an HDB kitchen that really works?
CAsarté Interior is a Singapore design-and-build firm for HDB, condo and landed homes. We plan the work triangle, counter run and aisles to your cooking style, then quote it fixed-price and itemised, with one project manager and a 1-year workmanship warranty. WhatsApp +65 8902 7516. See the cost first with our renovation cost calculator, or restyle your kitchen photo with our AI interior design tool.
Sources
| URL | Title | What it supports | Accessed |
|---|---|---|---|
| https://d1nt1hxve4jn1b.cloudfront.net/organizations/nkba/northern-california/contests/nkba-northern-california-2021-design-c/downloadable/NoCA2021KitchenPlanningGuidelineswAccessStandards.pdf | NKBA Northern California Chapter: Kitchen Planning Guidelines & Access Standards (2021) | Triangle ≤26 ft, legs 4–9 ft; traffic not through triangle; aisles 42/48 in; walkway 36 in; sink 24/18 in; hob 15/12 in; fridge 15 in; prep 36 in | 2026-11-18 |
| https://kb.nkba.org/uploads/2022/05/Kitchen-Planning-Guidelines.pdf | NKBA Kitchen Planning Guidelines (national PDF; returned 403 to our fetch) | Original guideline source | 2026-11-18 |
| https://inspectapedia.com/BestPractices/Kitchen_Design_Principles.php | Kitchen Design Principles (summary of NKBA guidelines) | Secondary summary of the same figures | 2026-11-18 |
| https://www.homeanddecor.com.sg/renovation/renovation-kitchen-design-measurements-and-spatial-requirements | Kitchen Renovation Measurements (Home & Decor Singapore, 2025) | Counter height/depth, galley widths, sink landing, upper cabinet gap, hood heights | 2026-11-18 |
| https://qanvast.com/sg/articles/homeowners-guide-to-electrical-wiring-costs-mistakes-and-more-3434 | Homeowner's Guide to Electrical Wiring (Qanvast, 2025) | Induction wiring before carpentry | 2026-11-18 |