Reno Tips & Insights / Space planning
How to make a small 3-room or 4-room HDB feel bigger
The quick answer
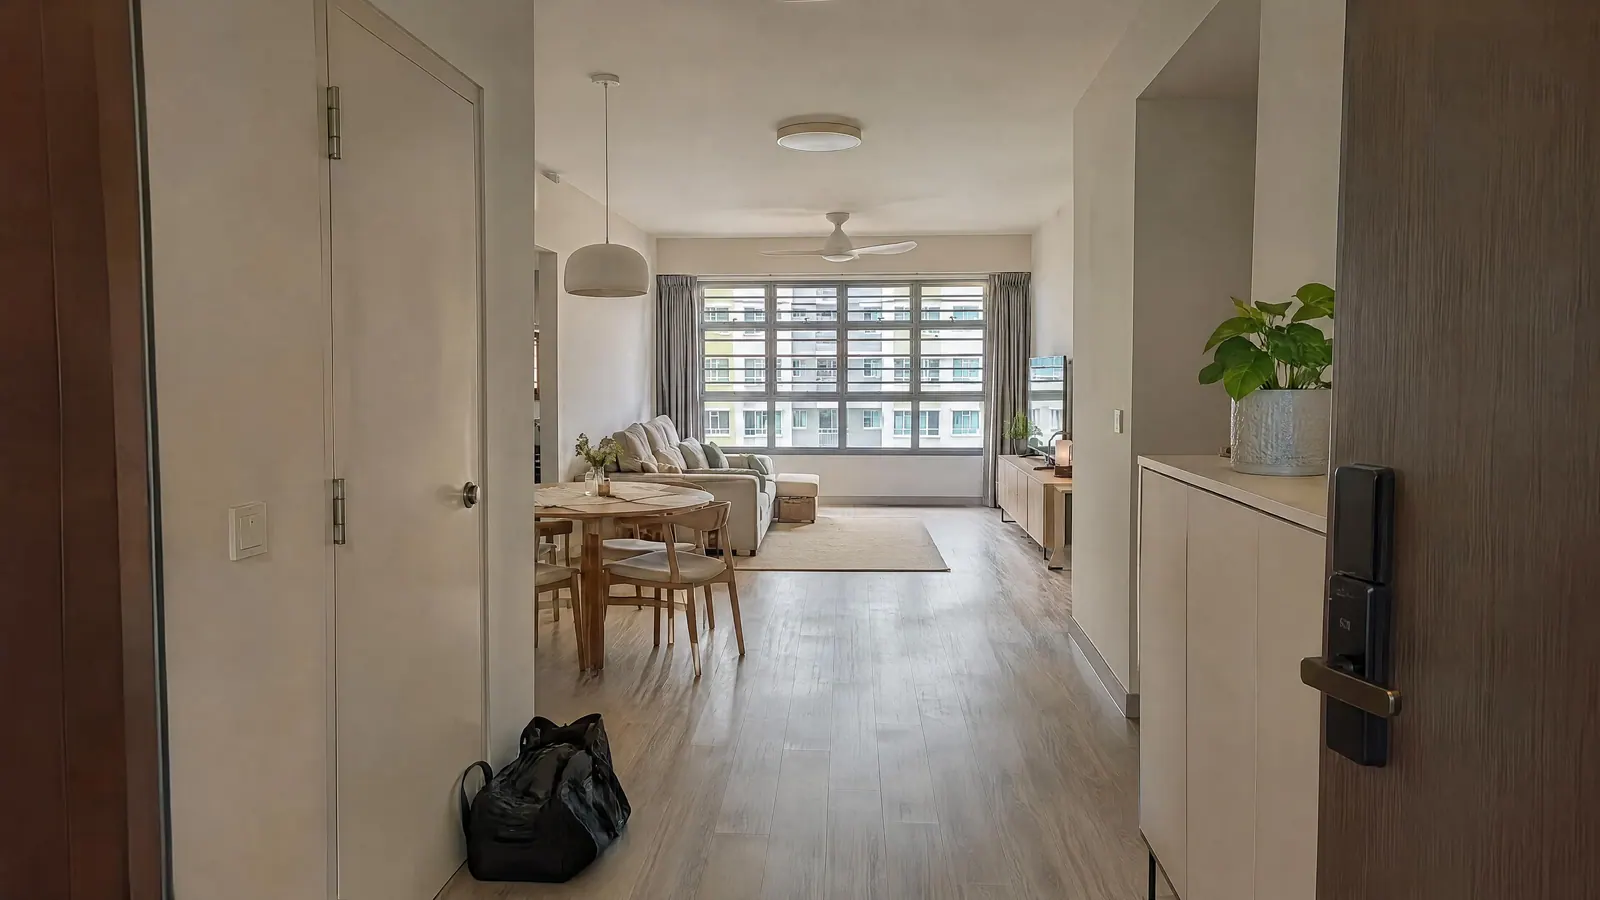
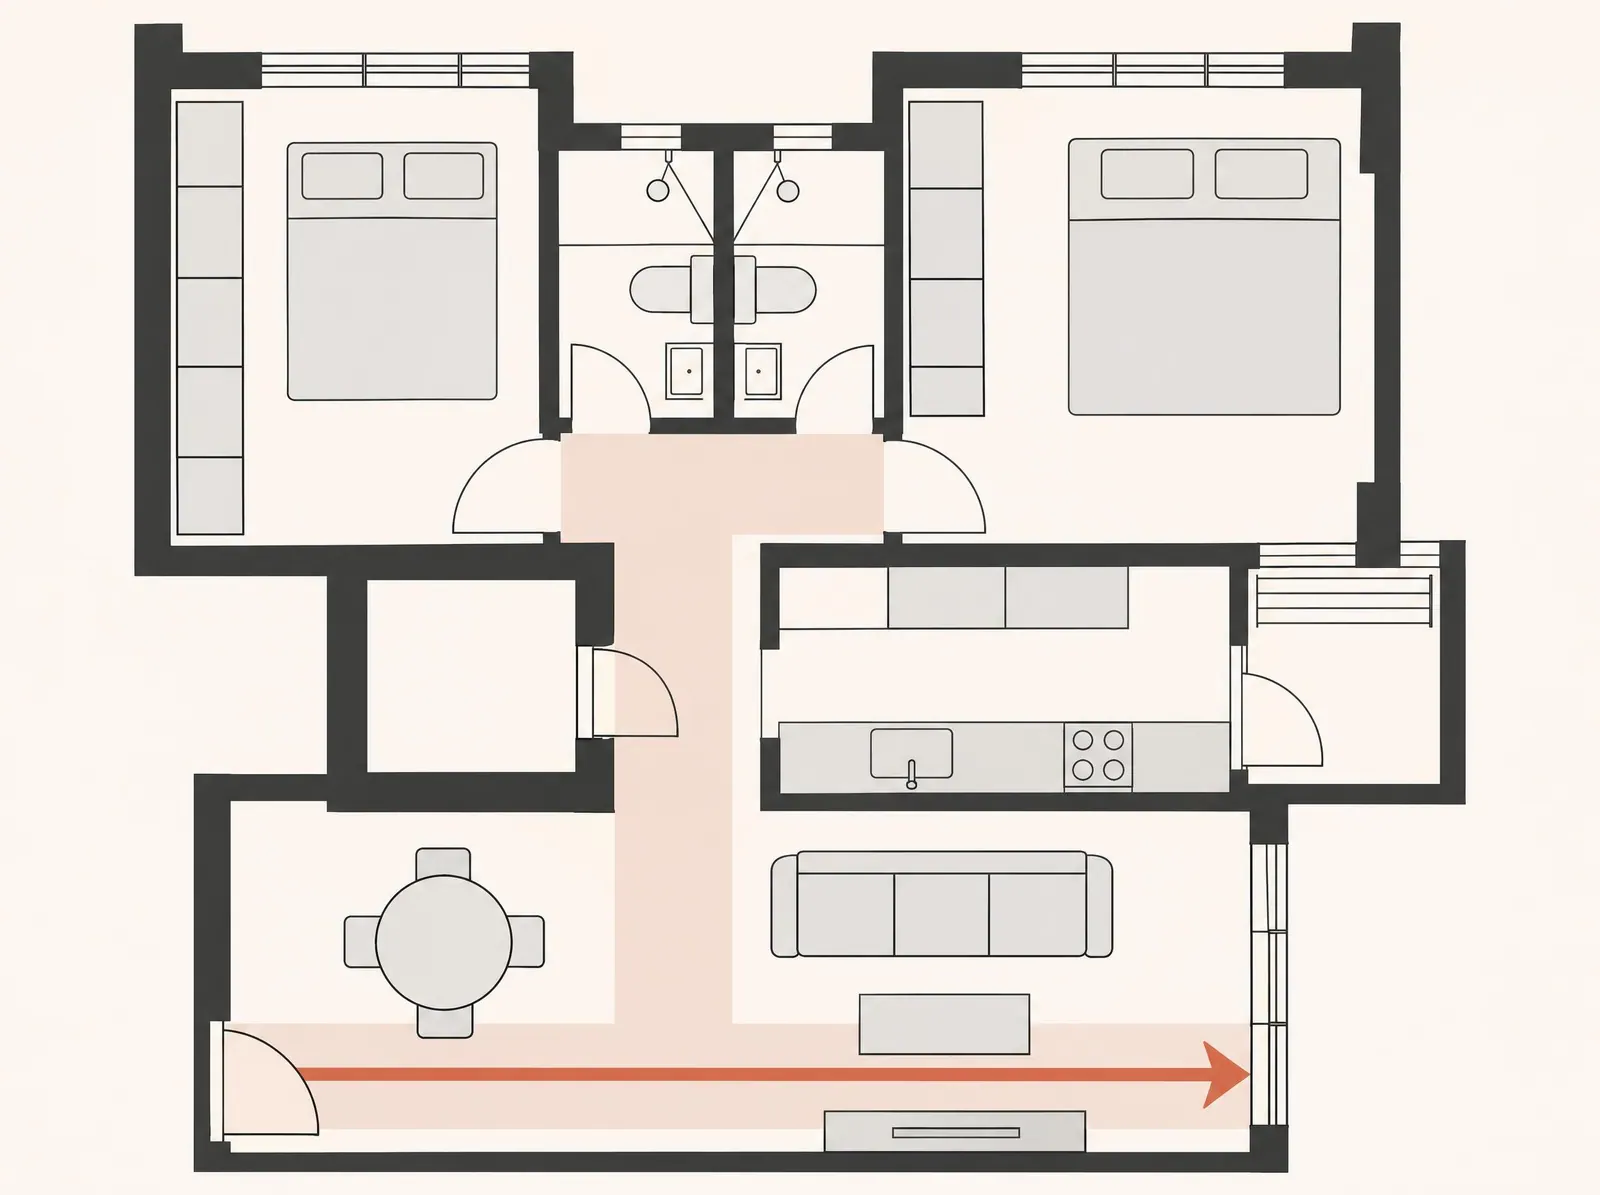
Plan the walkways and sightlines first, then the furniture. Keep a clear line of sight from the main door to a window, concentrate storage on one wall per room, keep the floor continuous, and don't drop the ceiling everywhere. A recent 3-room BTO is about 63–66 sqm inside and a 4-room about 86–93 sqm, so every built-in has to earn its place.
Key points
- Feeling bigger is about movement and light, not just colour.
- Protect one clear main walkway, about 76–91 cm wide.
- Storage works better grouped on one wall than scattered around.
- Many newer HDB flats have ceilings of about 2.6 m, and HDB's guideline keeps at least 2.4 m under a false ceiling, so drop it only where it earns its place.
- The household shelter can't be hacked or drilled freely, so plan around it.
How big is a 3-room or 4-room BTO, really?
From HDB's February 2025 BTO launch figures:
| Flat type | Estimated floor area | Estimated internal floor area |
|---|---|---|
| 3-room | 66–69 sqm | 63–66 sqm |
| 4-room | 89–96 sqm | 86–93 sqm |
| 5-room | 113–116 sqm | 110–113 sqm |
HDB notes the floor area includes the air-conditioner ledge, so the internal figure is closer to what you'll actually live in. Resale flats vary more by era and model, so measure yours.
What layout moves make a small HDB feel bigger?
| Move | Why it works | How we do it |
|---|---|---|
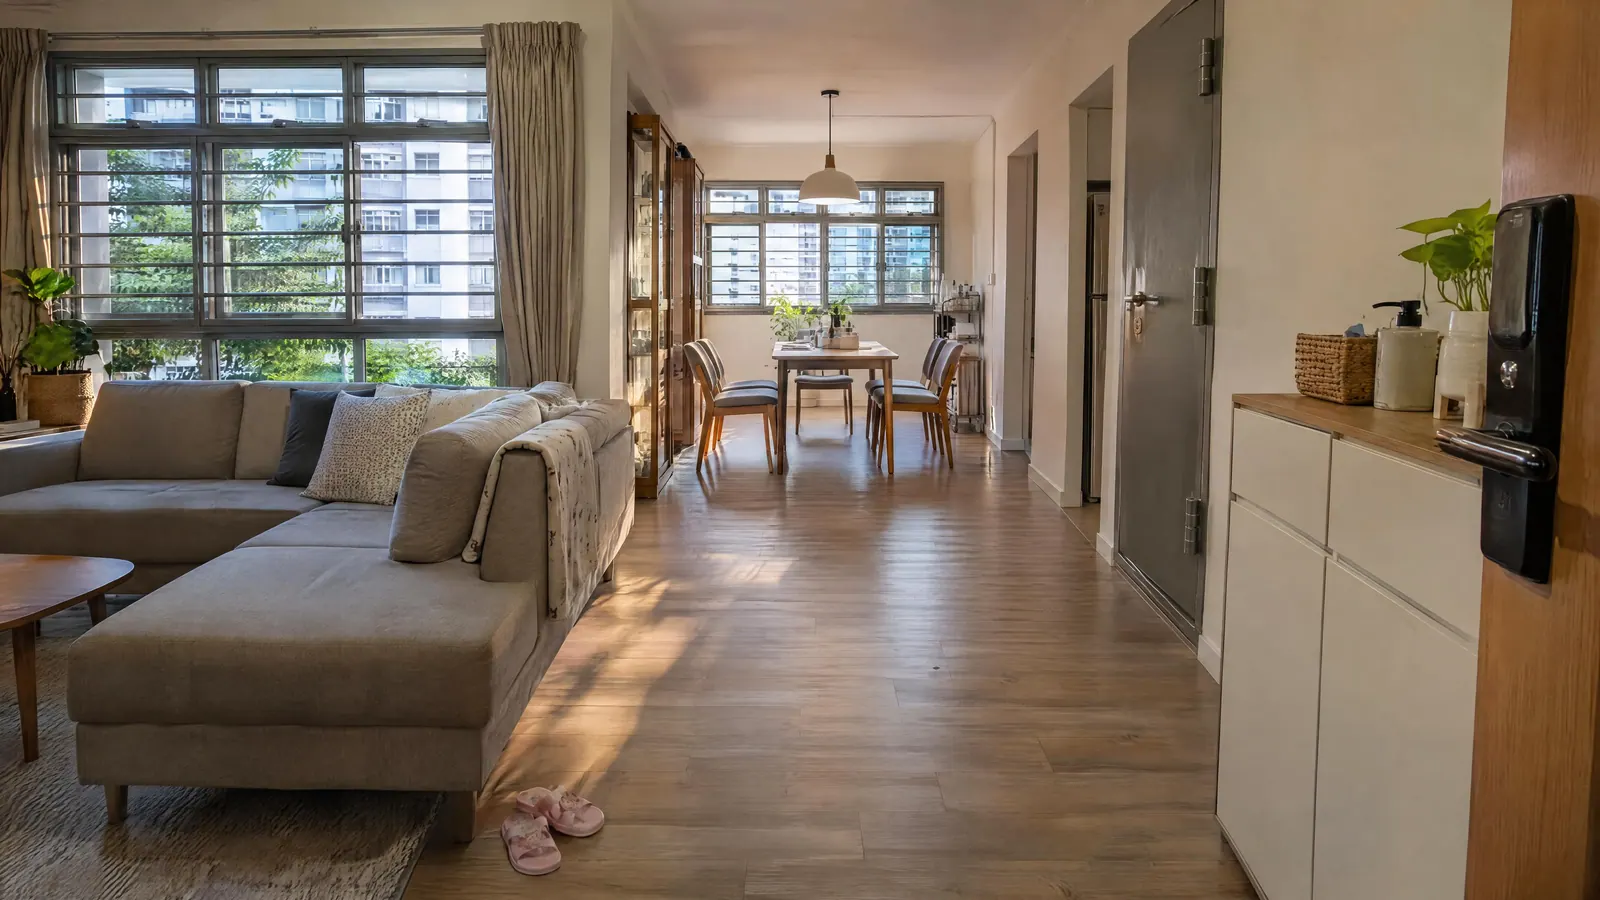
| A clear sightline from the door | Your eye reads the full depth of the home | Keep tall units off the line from the main door to the living window |
| One protected walkway | You move without turning sideways | About 76–91 cm from door to living, kitchen and bedrooms |
| Storage on one wall per room | The other walls stay calm and light | Full-height on one wall, low or nothing elsewhere |
| Low, leggy loose furniture | More visible floor reads as more space | Sofas and consoles you can see under |
| One floor finish throughout | No visual breaks between rooms | Same vinyl or tile across living, dining and bedrooms where practical |
| Sliding or glass doors | No door swing eating floor | Kitchen glass sliders, sliding wardrobe doors |
| Fewer, larger pieces | Visual calm | One proper sofa rather than sofa plus armchairs plus pouffes |
Where does space usually get wasted in an HDB flat?
- The entrance. A shoe cabinet that's too deep narrows the walkway right where you first feel the home.
- The living room. An oversized L-shaped sofa that blocks the route to the kitchen.
- The bedrooms. A king bed in a room planned for a queen, leaving no room to open the wardrobe.
- Feature walls. Thick panelling that eats centimetres from a narrow room.
- "Just in case" carpentry. Cabinets built before you know what goes in them. See how much built-in carpentry you really need.
How do ceiling heights limit what you can do?
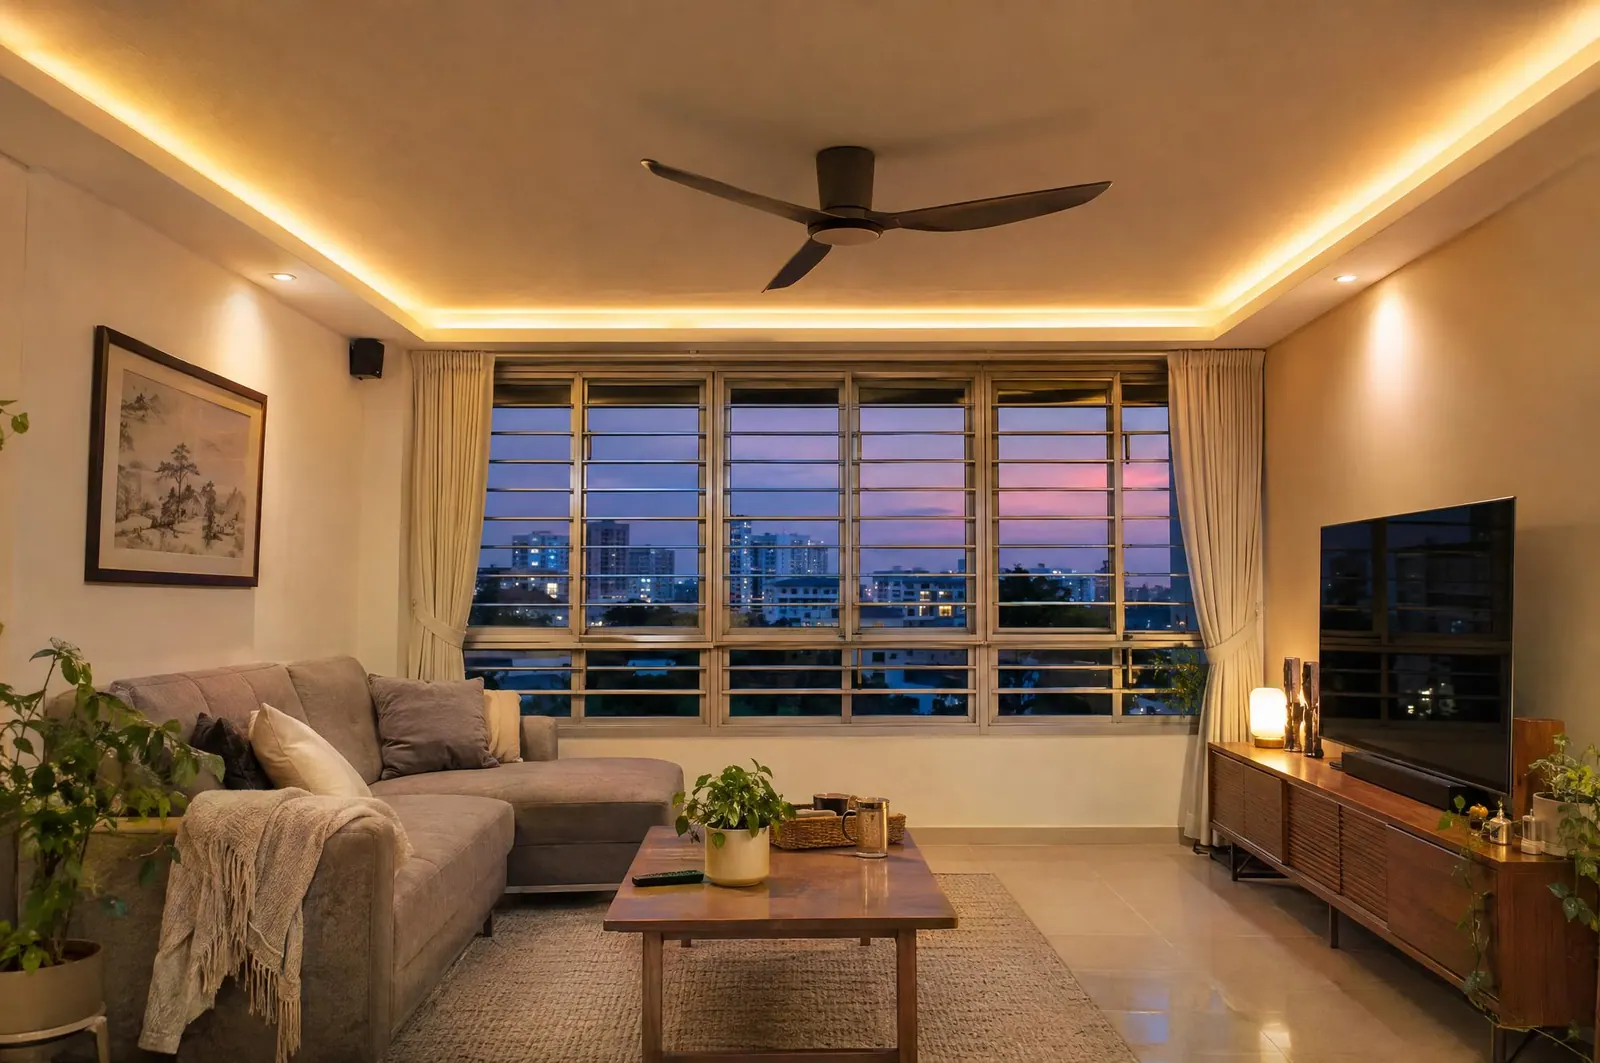
Renovation guides put most newer HDB and BTO ceilings at about 2.6 m, and older resale flats at about 2.4–2.5 m, so measure yours. HDB's false-ceiling guideline sets a minimum clearance of 2.4 m from the finished floor (toilets and bathrooms excepted). In a 2.6 m flat, that leaves about 20 cm to play with, less any new floor finish.
So we use false ceilings where they earn their place: to hide aircon trunking, form a cove for soft light, or define the dining area. We leave the rest at full height. A full drop across the whole flat is one of the quickest ways to make it feel low.
How do you plan around the household shelter?
Under the Civil Defence Shelter Act 1997, new flats must come with a household or storey shelter, so most newer HDB flats have a household shelter with a heavy door and reinforced walls. Singapore's Building and Construction Authority says not to hack or drill the shelter structure indiscriminately. SCDF's household shelter rules say the shelter door must not be modified, removed or tampered with (you may paint it, but not over the door notice), and drilling into the inside walls and ceiling is allowed only to 50 mm or less, for inserts and removable screws.
Design moves that respect the rules:
- paint the shelter door to match the wall so it disappears, leaving the door notice uncovered
- plan furniture so the shelter door can still open fully
- use the shelter for freestanding storage you've planned through a storage audit
Should you hack walls to open up the flat?
Sometimes it's the single best move, especially in resale flats with a closed kitchen or a third bedroom you don't need. It depends on whether the wall is structural and on HDB's rules, which our guides to HDB permit rules and hacking HDB walls cover. Before you hack, try a glass partition or a wider opening on paper first. You can see a layout before committing with our AI interior design tool.
See it in real designs: a Japandi HDB walk-through, a Modern Cream home room by room and all 13 styles in our interior design gallery.
Questions homeowners ask
Do light colours really make a room look bigger?
They help, mostly by bouncing daylight. But a clear walkway and fewer, better-placed pieces make a bigger difference than paint.
Should I remove a bedroom in a 3-room or 4-room flat?
Only if you're sure you won't need it, and the wall can be removed under HDB's rules. Think about resale and family changes too.
Are mirrors a good idea in small HDB flats?
A mirror opposite or beside a window can extend the view. Avoid mirrors that reflect clutter or the main door straight back at you.
What's the best sofa for a small HDB living room?
One that fits the room with walkways intact. Measure the clear space after planning the route, then pick the sofa, not the other way round.
Who can plan a small HDB so it feels bigger?
CAsarté Interior is a Singapore design-and-build firm for HDB, condo and landed homes. We plan layout, light and walkways first, then quote fixed-price and itemised, with one project manager and a 1-year workmanship warranty. WhatsApp +65 8902 7516. Start with our style quiz or the renovation cost calculator, and if you've just got your keys, try the BTO key collection planner.
Sources
| URL | Title | What it supports | Accessed |
|---|---|---|---|
| https://www.hdb.gov.sg/-/media/hdb-pulse/news/2025/hdb-launches-10622-flats-in-february-2025-bto-and-sbf-exercises/Annex-A.pdf | HDB Feb 2025 BTO Annex A | Floor areas and internal floor areas by flat type | 2026-11-18 |
| https://qanvast.com/sg/articles/standard-hdb-ceiling-heights-what-you-cancannot-do-to-alter-them-3527 | Standard HDB Ceiling Heights (Qanvast, Nov 2025) | About 2.6 m in newer flats; 2.4–2.5 m in older flats | 2026-11-18 |
| https://www.hdb.gov.sg/managing-my-home/renovation-and-maintenance/renovation/renovation-guidelines/building-works | HDB: Building works (links to false ceiling guidelines) | Min. 2.4 m clearance from finished floor for false ceilings, not toilets/bathrooms (HDB guideline text) | 2026-11-18 |
| https://www.houzz.com.sg/ideabooks/109239110 | Measurements to Know (Houzz) | 77–91 cm walkway | 2026-11-18 |
| https://www1.bca.gov.sg/regulatory-info/building-control/household-and-storey-shelters | BCA: Household and Storey Shelters | Shelters must not be hacked or drilled indiscriminately | 2026-11-18 |
| https://www.scdf.gov.sg/civil-defence-shelter/acts-and-requirements/table-of-content/chapter-7---permitted-and-not-permitted-works-in-hs-tower/clause-7.2-permitted-and-not-permitted-works/ | SCDF: Technical Requirements for Household Shelters, clause 7.2 | Door must not be modified, removed or tampered with; painting allowed but not over the door notice; drilling ≤50 mm for inserts and removable screws | 2026-11-18 |
| https://www.scdf.gov.sg/home/civil-defence-shelter/about-civil-defence-shelter | SCDF: About Civil Defence Shelters | New flats and houses must include household or storey shelters under the Civil Defence Shelter Act 1997 | 2026-11-18 |