Reno Tips & Insights / Lighting
Lighting plan by room: layers, downlight spacing, cove lighting and colour temperature
The quick answer
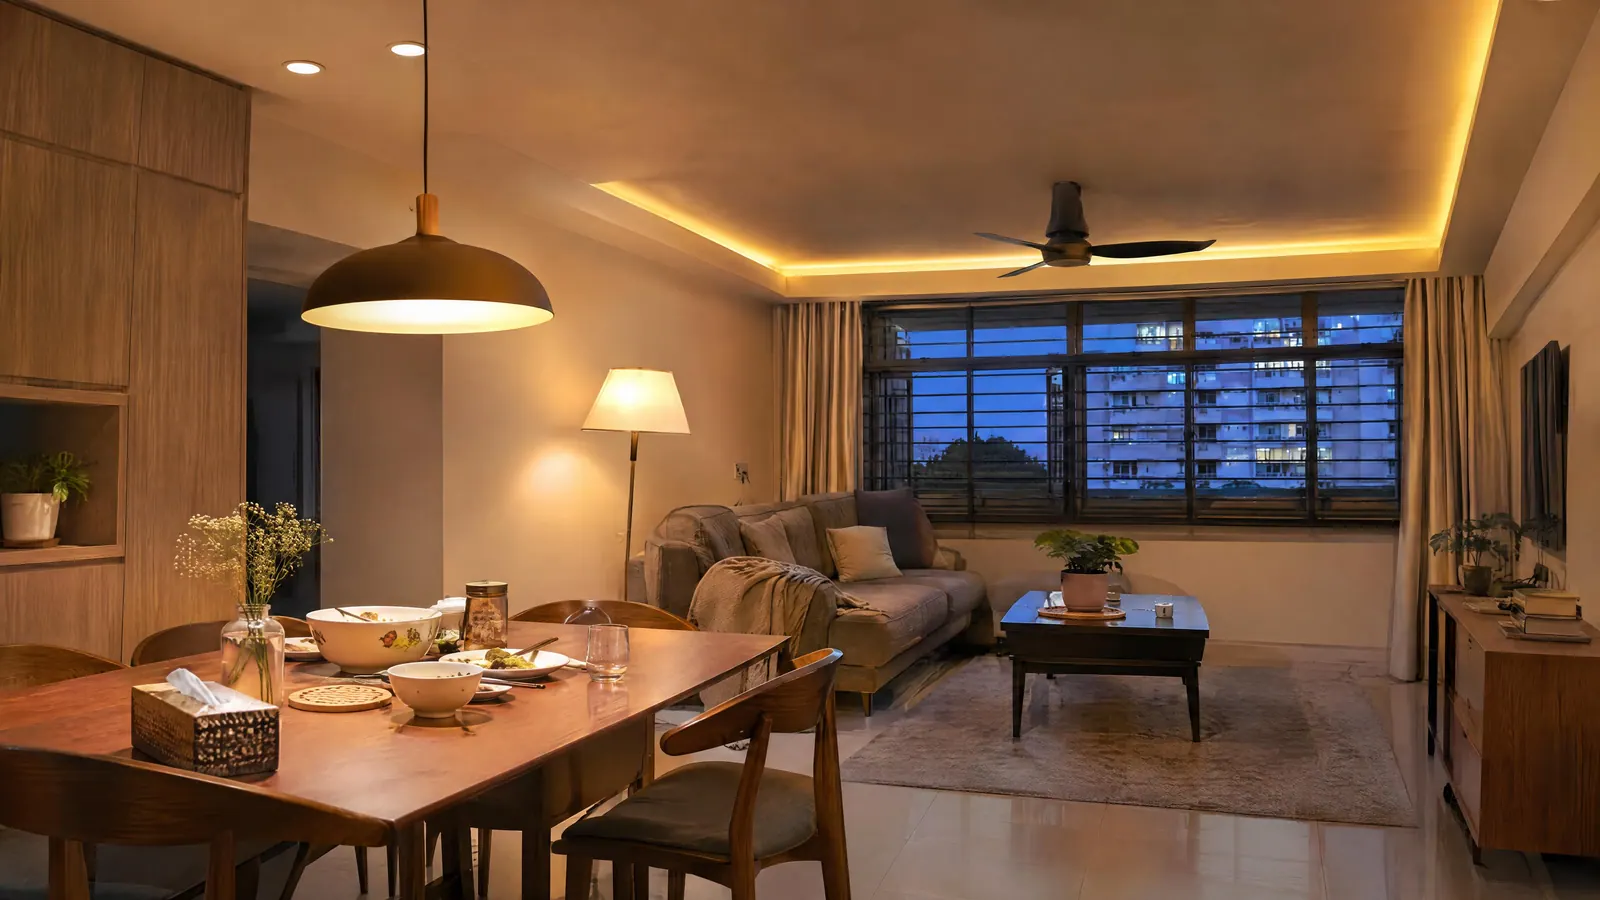
Plan three layers in every room: ambient light for the base, task light where you work, and accent or cove light for warmth. For living rooms and bedrooms we recommend warm 2700K to 3000K. As a starting point, space downlights about half the ceiling height apart, so about 1.3 m in a 2.6 m HDB ceiling, and keep them roughly 50–60 cm from walls.
Key points
- One bright ceiling light on its own makes a room feel flat.
- CAsarté's recommendation: 2700K–3000K in living rooms and bedrooms.
- Cooler, neutral white suits kitchens and work spaces.
- Downlights: about half the ceiling height apart is a common starting rule.
- Plan lights and switches before the false ceiling and carpentry go in.
Why does lighting matter so much?
Of everything in our Reno Starter Guide, lighting is the one people underestimate most. The exact same room in the wrong light feels like a waiting room. In the right light, it feels like home. It's a small, inexpensive choice, made early, that changes how every evening feels.
What are the three layers of lighting?
| Layer | What it does | Typical fittings |
|---|---|---|
| Ambient | Even base light to move around | Downlights, ceiling lights, cove light |
| Task | Bright, focused light where you work | Under-cabinet strips, desk lamps, vanity lights, pendants over a table |
| Accent | Warmth, depth and mood | Cove lighting, wall washers, lamps, lights in shelves |
Our tip: ceiling light for the base, then lamps and cove lighting for warmth.
Which colour temperature should you use?
Colour temperature is measured in kelvin (K). Lower K is warmer and more yellow; higher K is cooler and bluer. ENERGY STAR describes 2200K–3000K as soft or warm white, "ideal for most indoor applications", and 3500K–4100K as neutral or cool white, "good for kitchens and work spaces".
| Room | Colour temperature | Why |
|---|---|---|
| Living room | 2700K–3000K | Warm and relaxing in the evening |
| Bedrooms | 2700K–3000K | Calm, soft light before sleep |
| Dining | 2700K–3000K | Warm and relaxed at mealtimes |
| Kitchen work zone | 3500K–4100K task light | ENERGY STAR suggests neutral or cool white for kitchens; keep it to task areas if the kitchen is open |
| Study | 3500K–4100K at the desk | ENERGY STAR suggests neutral or cool white for work spaces; keep the rest of the room warm |
| Bathrooms | Warm ambient, brighter mirror light | Clear light at the mirror; a warm, low light for night use |
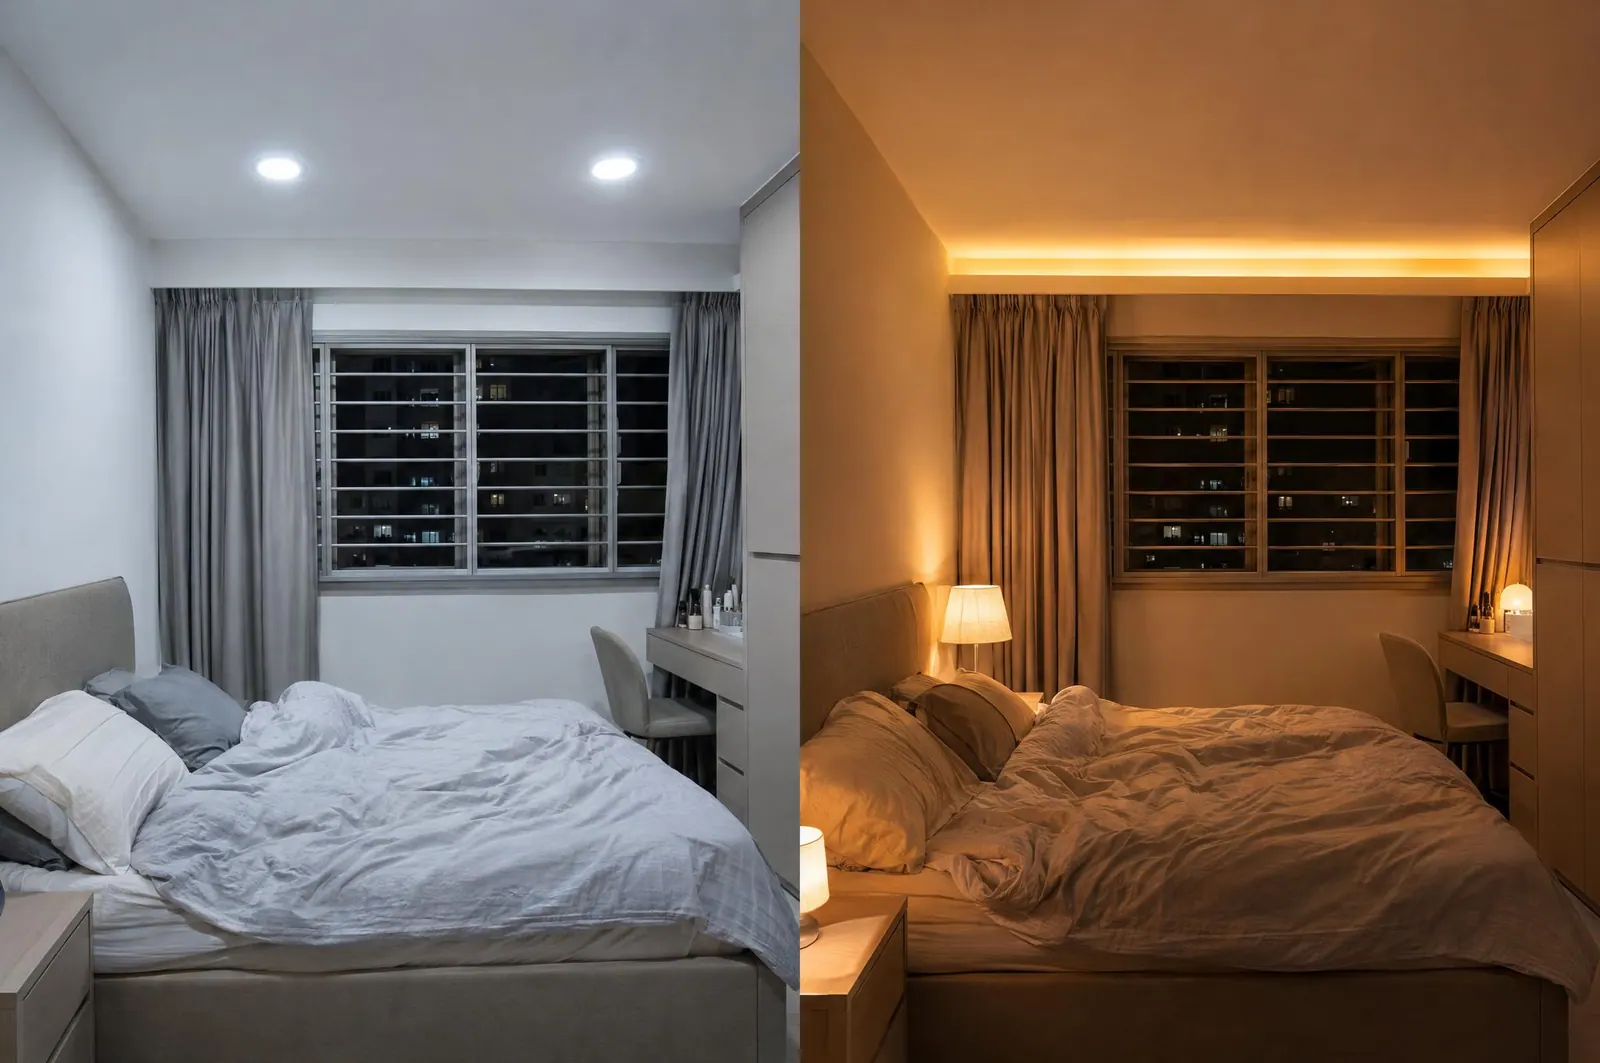
In our experience, cooler "daylight" bulbs above 4000K read blue and clinical in living spaces. In an open-plan HDB, keep one colour temperature for ambient light across living, dining and the open kitchen, and use task light for the cooler zones.
How far apart should downlights be?
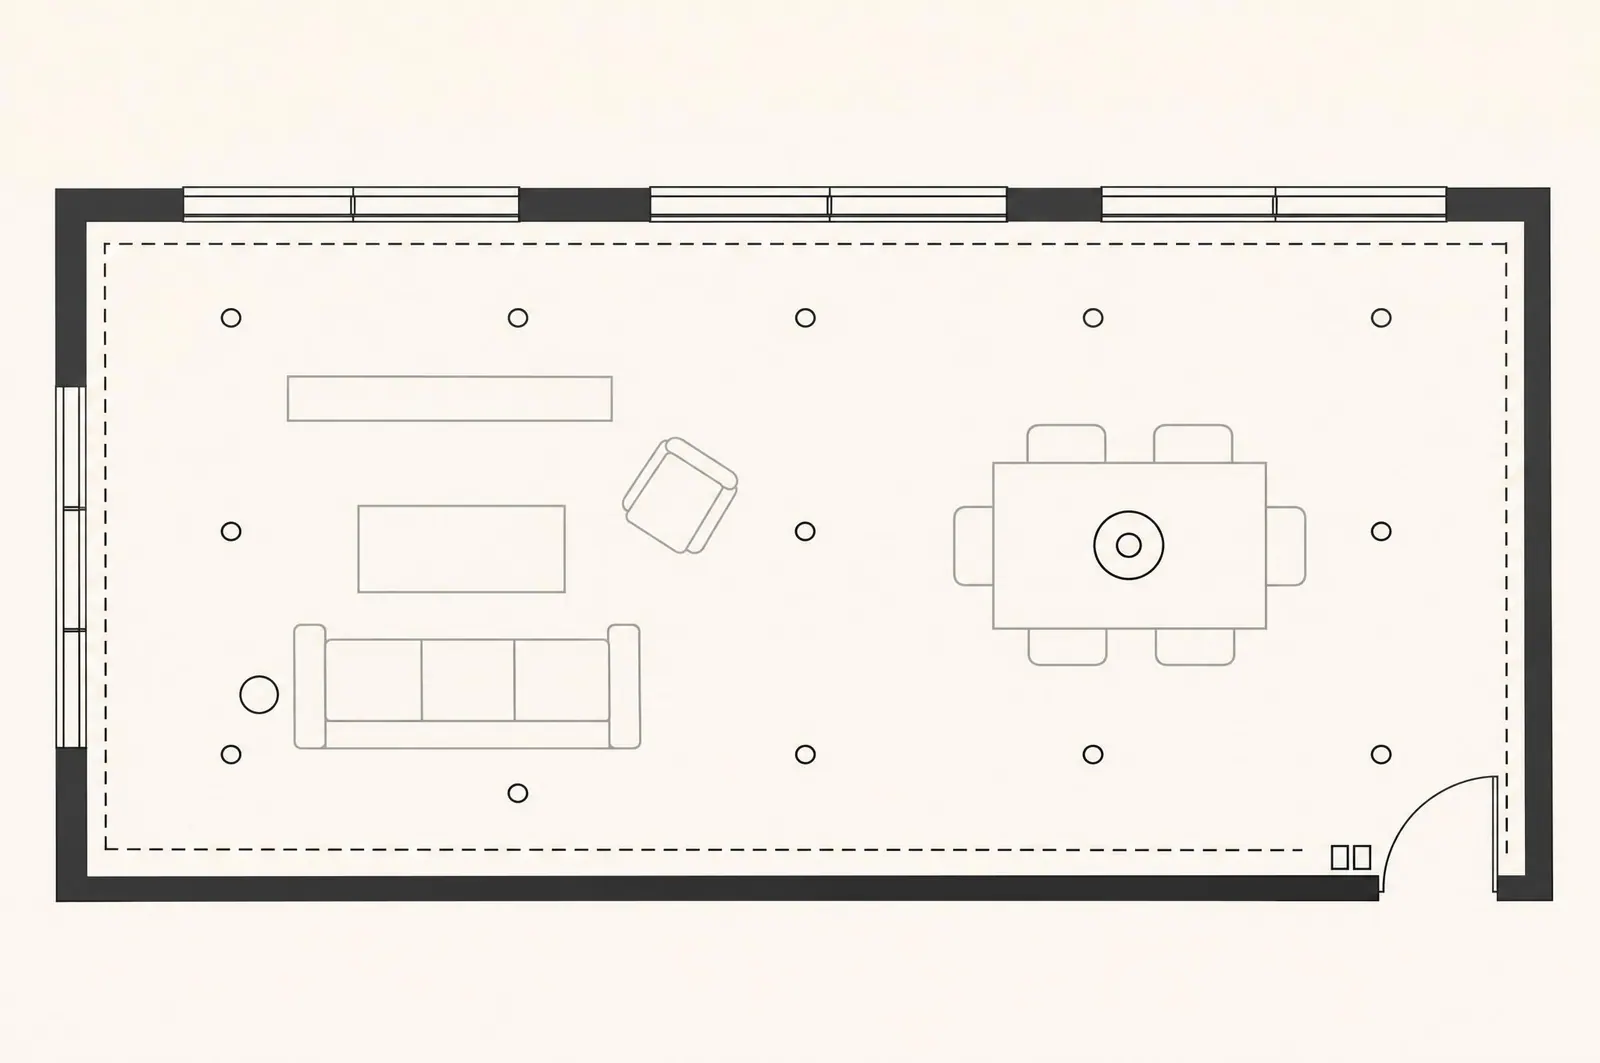
A common starting rule from lighting brands: space downlights about half the ceiling height apart, and keep them roughly 50–60 cm from the walls (Philips Hue gives 50–60 cm for washing a wall with light; Simple Lighting says at least 2 ft, about 60 cm).
| Ceiling height | Downlight spacing (starting point) | Distance from wall |
|---|---|---|
| 2.4 m (older HDB, or under a false ceiling) | about 1.2 m | about 50–60 cm |
| 2.6 m (many newer HDB and BTO flats) | about 1.3 m | about 50–60 cm |
| 2.8 m | about 1.4 m | about 60 cm |
Beam angle and output change this, so check the fitting's specification sheet. Wider beams can go further apart; narrow beams need tighter spacing. Don't grid the whole ceiling: put downlights where you need them, like over the dining table, kitchen counter and walkways.
How do you plan cove lighting in an HDB flat?
Cove lighting is an LED strip hidden in a recess in the false ceiling, washing light up and across the ceiling. It's the easiest way to make a room feel warm without glare.
Renovation guides put most newer HDB ceilings at about 2.6 m (measure yours), and HDB's false-ceiling guideline sets a minimum clearance of 2.4 m from the finished floor, except in toilets and bathrooms. That's why we often run a slim perimeter cove and leave the centre at full height, rather than dropping the whole ceiling.
What does a room-by-room lighting plan look like?
| Room | Ambient | Task | Accent |
|---|---|---|---|
| Living | Cove plus a few downlights | Reading lamp by the sofa | Wall washer on art or a feature wall |
| Dining | Downlights or cove | Pendant over the table | Dimmer for evenings |
| Kitchen | Ceiling or downlights | Under-cabinet strip over the counter | Lights in glass cabinets |
| Master bedroom | Cove or soft ceiling light | Bedside lamps or wall lights | Wardrobe interior lights |
| Common bedroom / study | Ceiling light | Desk lamp at the work spot | Shelf lights |
| Bathroom | Ceiling light | Mirror light | Warm night light |
| Entrance | Downlight | Light inside the shoe cabinet |
Plan switches at the room entrance and by the bed, and plan power points for lamps. Our power point guide shows how to count them.
See it in real designs: a Japandi HDB walk-through, a Modern Cream home room by room and all 13 styles in our interior design gallery.
Questions homeowners ask
Is warm white or cool white better for an HDB living room?
Warm white, 2700K–3000K, for most living rooms. Cool white suits task areas like a kitchen counter.
How many downlights do I need?
Work from the spacing rule and your furniture plan, not a fixed number. Put light where people sit, cook and walk.
Is cove lighting worth it?
Yes, for living rooms and bedrooms, when it's planned with the false ceiling. It gives soft, indirect light that a single ceiling fitting can't.
Should I install dimmers?
In living, dining and master bedrooms, dimmers let one set of lights do more. Check the LED driver is dimmable.
Who can design a lighting plan for my home?
CAsarté Interior is a Singapore design-and-build firm for HDB, condo and landed homes. We plan lighting layer by layer with your layout, then quote fixed-price and itemised, with one project manager and a 1-year workmanship warranty. WhatsApp +65 8902 7516. See how warm light changes your room with our AI interior design tool, or budget it with the renovation cost calculator.
Sources
| URL | Title | What it supports | Accessed |
|---|---|---|---|
| https://www.energystar.gov/sites/default/files/asset/document/ES_LTM_RetailFlyer_English.pdf | ENERGY STAR: Learn the lumens (retail flyer) | Kelvin scale; warm 2200–3000K ideal for most indoor uses; 3500–4100K for kitchens and work spaces | 2026-11-18 |
| https://www.philips-hue.com/en-us/explore-hue/faq/lamps/how-far-should-recessed-lights-be-from-the-wall | How far should recessed lights be from the wall? (Philips Hue) | Spacing = ceiling height ÷ 2; 50–60 cm from wall | 2026-11-18 |
| https://www.simplelighting.co.uk/blogs/guides/how-to-plan-downlight-placement-for-your-space | How to Plan Downlight Placement (Simple Lighting) | Half ceiling height spacing | 2026-11-18 |
| https://qanvast.com/sg/articles/standard-hdb-ceiling-heights-what-you-cancannot-do-to-alter-them-3527 | Standard HDB Ceiling Heights (Qanvast, Nov 2025) | About 2.6 m in newer flats; 2.4–2.5 m in older flats | 2026-11-18 |
| https://www.hdb.gov.sg/managing-my-home/renovation-and-maintenance/renovation/renovation-guidelines/building-works | HDB: Building works (links to false ceiling guidelines) | Min. 2.4 m clearance from finished floor for false ceilings, not applicable to toilets/bathrooms (HDB guideline text) | 2026-11-18 |
| CAsarté Reno Starter Guide (internal) | The Truthful, No-BS Reno Starter Guide | 2700K–3000K recommendation; >4000K reads clinical; layering tip | 2026-11-18 |